Railings and Outdoor
Glass Deck, Balcony and Stair Railings at Home: Height, Laminated Glass and Permits in California and Arizona
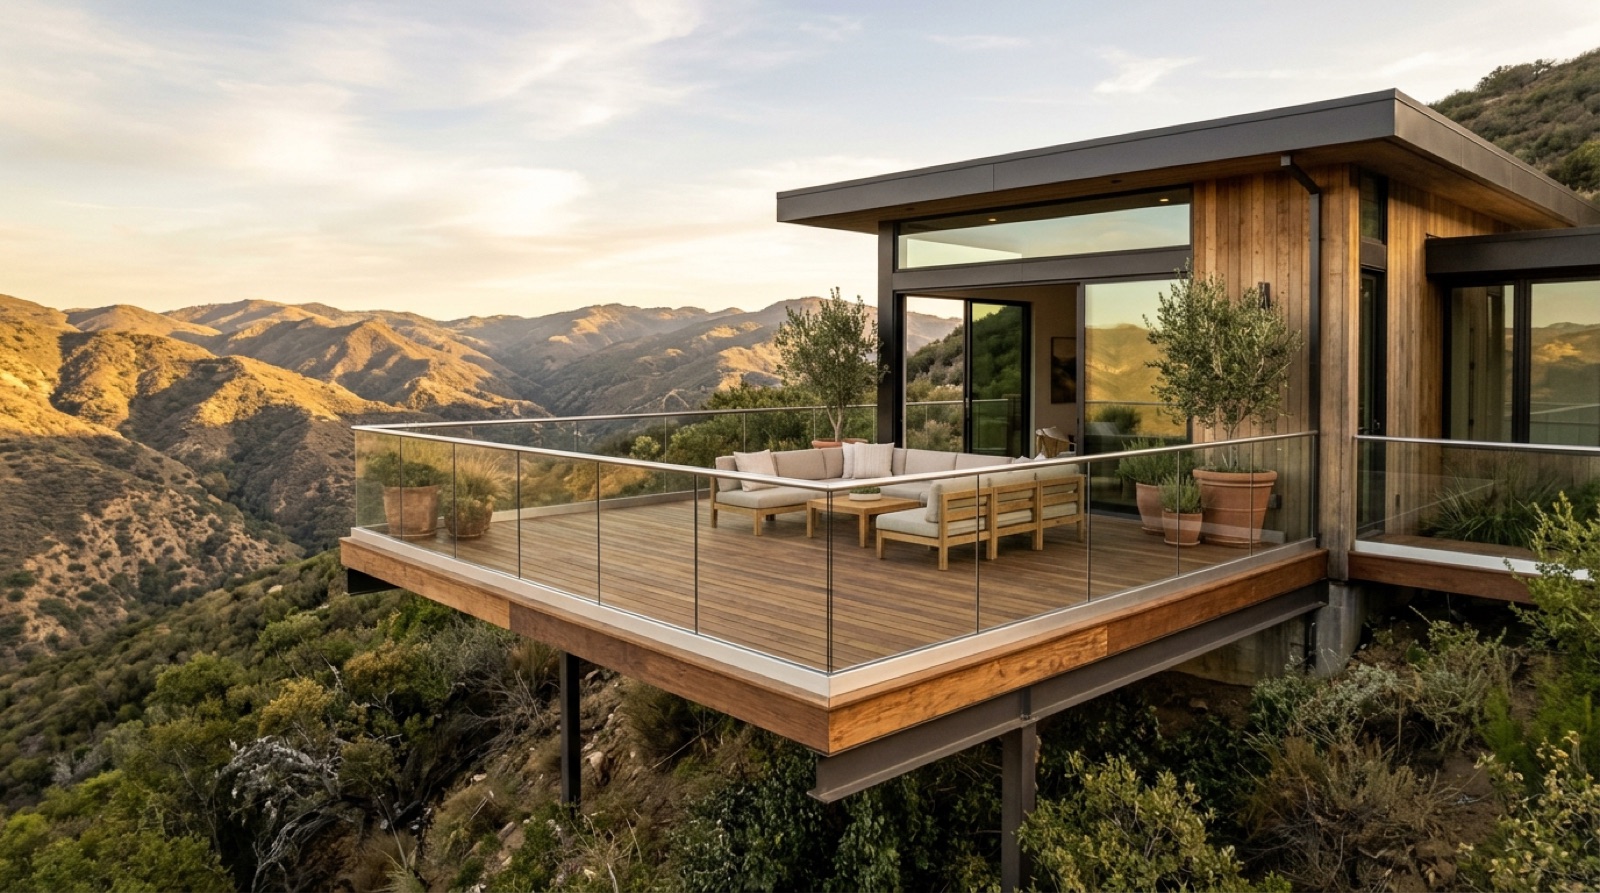
In California, the open edge of a deck, balcony, landing or loft that sits more than 30 inches above the surface below needs a guard at least 42 inches tall, with 34 inches allowed along the open side of a stair. Phoenix and Tucson use the 2024 International Residential Code, which sets the same rule at 36 inches. In both states, glass in a railing must be safety glass at any size, and frameless panels that hold themselves up with no top rail must be laminated glass made of two or more matching layers. A deck high enough to need a guard is also too high for the model code's deck permit exemption, so plan on a permit for a new deck and check with your city before replacing a railing.
When a Home Needs a Guard, and How Tall It Must Be
Building codes call a railing at a drop-off a "guard." A handrail is the rail you hold on a stair, and one rail can do both jobs.
Under the 2025 California Residential Code (CRC), in effect since January 1, 2026, a guard is required on open-sided floors, stairs, ramps and landings more than 30 inches above the floor or ground below, measured at any point within 36 inches of the open edge (Section R321.1.1). That includes an interior loft or landing that looks down into a room. The 2024 International Residential Code (IRC) uses the same trigger.
California amends the model code to require 42 inches (Section R321.1.2). The 2024 IRC requires 36 inches, and the local amendments in Phoenix and Tucson leave that section alone. Arizona has no statewide building code for homes, so each city or county adopts its own edition. Phoenix moved to the 2024 codes on August 1, 2025. Tucson's took effect January 1, 2026, and permit applications received on or after July 1, 2026 must follow them.
| Rule | California homes (2025 CRC) | Phoenix and Tucson homes (2024 IRC) |
|---|---|---|
| When a guard is required | More than 30 in. above the level below, within 36 in. of the edge | Same |
| Decks, balconies, porches, landings, lofts | 42 in. minimum | 36 in. minimum |
| Open side of a stair | 34 in. minimum | 34 in. minimum |
| Guard top that also serves as the stair handrail | 34 to 38 in. | 34 to 38 in. |
| Gaps in the guard | No opening a 4 in. ball can pass | Same |
| Gaps on the open side of a stair | 4-3/8 in. ball; 6 in. at the triangle under the bottom rail | Same |
Height is measured straight up from the walking surface, or on a stair from a line connecting the nosings (the front edges of the steps). The 4-inch rule (Section R321.1.3) covers every opening from the walking surface up to the required height, so it applies to the gaps between glass panels and to any gap between standoff-mounted glass and the edge of the deck or stair.
Glass in Any Railing Counts as Safety Glass
Both codes list glass in a guard or railing as a "hazardous location," the code term for spots where only safety glass is allowed, whatever the size of the panel or its height above the floor (Section R324.4.4). Glass in a hazardous location must pass an impact test under the federal standard CPSC 16 CFR 1201, or ANSI Z97.1 where the code allows it (Section R324.3.1).
Two kinds of safety glass show up in railings:
- Tempered glass is heat treated so that, if it breaks, the whole panel breaks into many small pieces, which can fall out of the opening. Tempered glass can also break without being struck, and one known cause is tiny nickel sulfide flaws left from manufacturing.
- Laminated glass is two or more layers of glass bonded together with a plastic interlayer. The National Glass Association notes that when it breaks, the pieces tend to stick to the interlayer, so the panel is more likely to stay in the railing.
Tempered layers laminated together give you both, and the National Glass Association calls fully tempered laminated glass the ideal glazing for glass railings.
Each pane of railing glass should carry a manufacturer's mark you can see after installation, naming who applied it, the type of glass and the safety standard (Section R324.1). The code calls for the mark to be acid etched, sandblasted, ceramic-fired, laser etched, embossed or otherwise impossible to remove without destroying it, and it allows a label instead.
Frameless Railings: A Top Rail or Laminated Glass
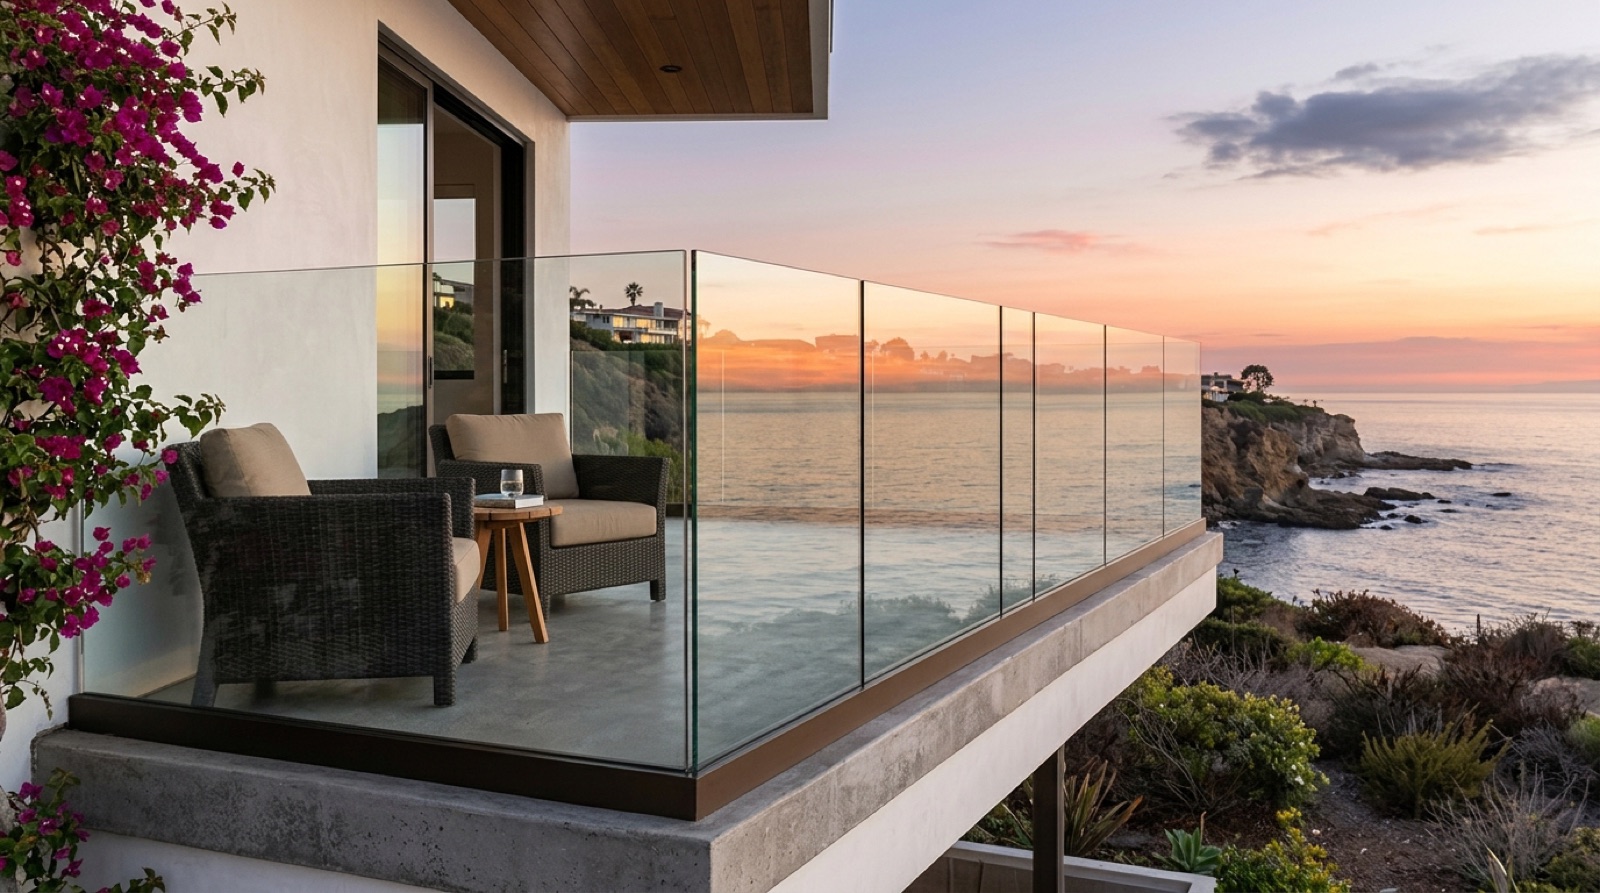
We install frameless, semi-frameless and top rail mounted glass railing systems, and the style changes which glass rules apply. When posts carry the load and glass fills the space between them, the glass is an infill panel. When the glass sits in a base shoe (a metal channel along the floor) or on standoffs (metal fittings bolted to the edge of the deck or stair) and holds itself up, the code calls the pieces structural baluster panels.
Structural glass panels have one more rule (Section R324.4.4.1 in both codes). They need an attached top rail or handrail, supported by at least three panels or held up some other way so it stays in place if one panel fails. The exception is the one behind the clean, rail-free look: no top rail is required when the panels are laminated glass with two or more layers of equal thickness and the same glass type.
| What holds the railing up | Top rail required by the glass rules? | Glass that fits |
|---|---|---|
| Posts, with glass panels between them | No, that rule covers only structural glass panels | Tempered or laminated safety glass |
| Glass panels, with a top rail or cap | Yes, supported by at least 3 panels or held some other way | Tempered or laminated safety glass |
| Glass panels, no top rail | No | Laminated, 2 or more equal layers of the same glass |
The model residential code covers detached one- and two-family homes and townhouses up to three stories (2024 IRC Section R101.2). Condo and apartment buildings outside that scope fall under the building code, which has stricter glass rules. Section 2407 of the 2025 California Building Code requires glass in a guard to be laminated, with a 1/4-inch minimum thickness, and allows single tempered glass only where there is no walking surface below or it is permanently protected from falling glass. Rail-free laminated panels must also be tested under ASTM E2353 to stay in place after breakage.
What a Glass Railing Has to Hold
Under Table R301.5 in both codes, the top of a guard must be designed for a 200-pound concentrated load, and infill such as a glass panel must resist 50 pounds pushing sideways over one square foot. Glass also carries a load adjustment factor of 4, so it is designed for four times those loads.
The glass is only as strong as what it is fastened to. Where a guard is supported on deck framing, both codes require its loads to pass through a continuous load path into the deck joists (Section R507.10.1). Both codes also spell out how framing at the open edge of a floor must be built and braced to support a guard (Section R502.11). That is why we start by evaluating where your railing will go and select hardware for your specific mounting conditions. A rim board (the board along the deck edge) with dry rot, or a balcony edge never built to carry a guard, needs attention before any glass goes on.
Permits for Glass Railings in California and Arizona
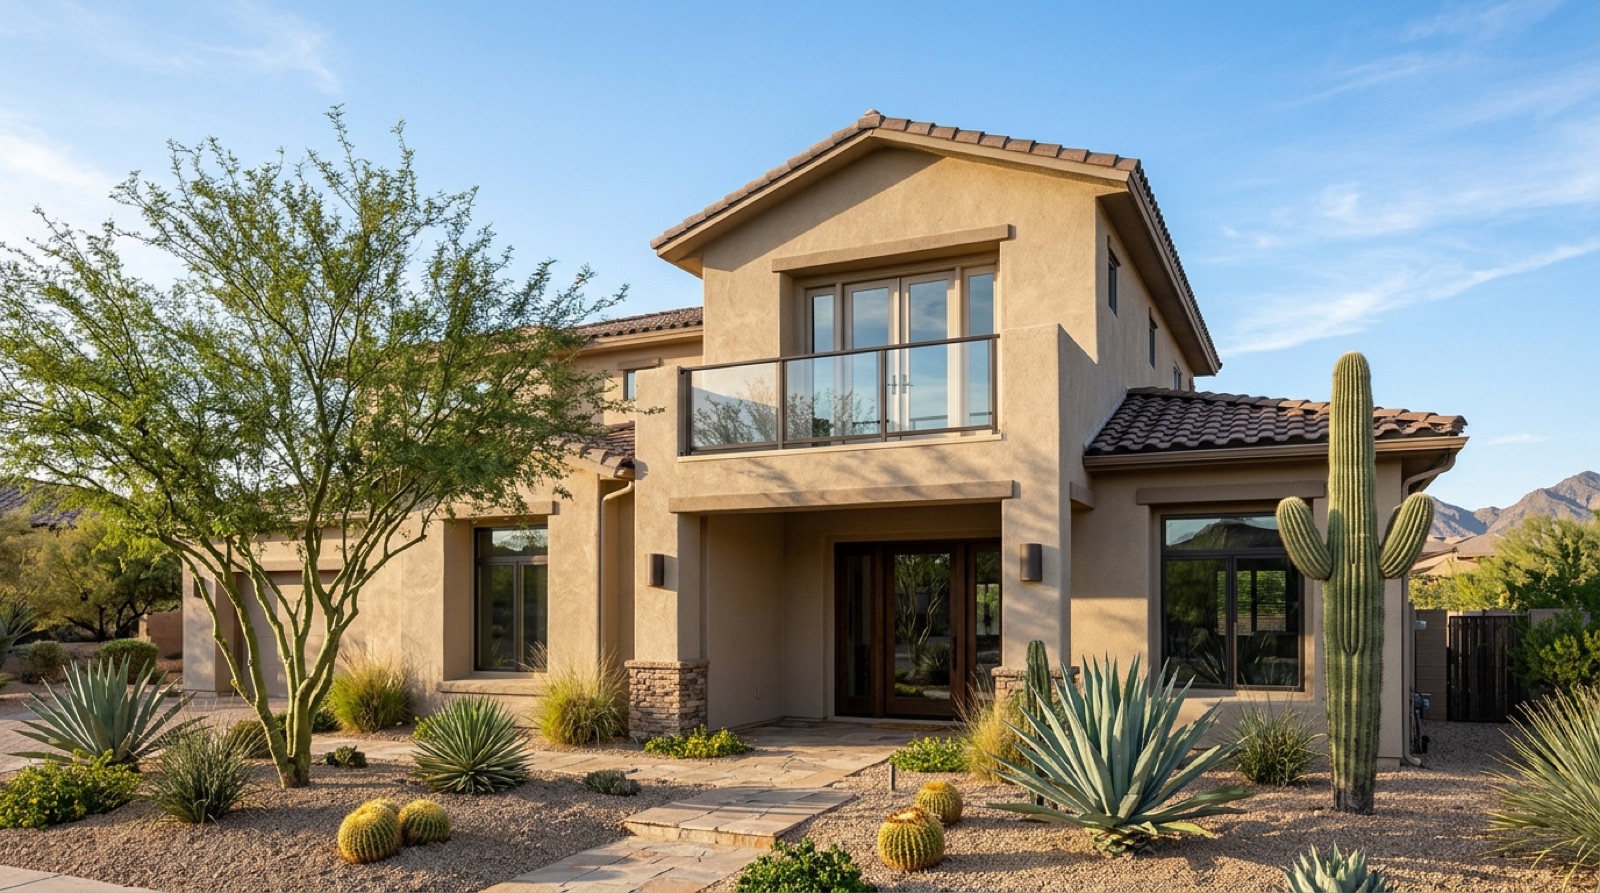
The model residential code exempts only small, low decks from permits: 200 square feet or less, no more than 30 inches above grade at any point, not attached to the house, and not serving the required exit door (2024 IRC Section R105.2). A deck high enough to need a guard sits above that 30-inch line.
Cities set the details, and they vary. Dana Point lists deck and guardrail repairs and replacements among the work that needs a permit. Berkeley's building division says repairs to guardrail components typically do not need one, while cutting, notching or replacing structural framing does. Phoenix and Tucson handle residential permits through the administrative chapter of their own building codes, so check with Phoenix's Planning and Development Department or Tucson's Planning and Development Services.
If your current railing is shorter than 42 inches, it may date from an older code. How today's rules apply to a replacement is the building department's call, so settle it before any glass is ordered.
How We Plan a Glass Railing at Your Home
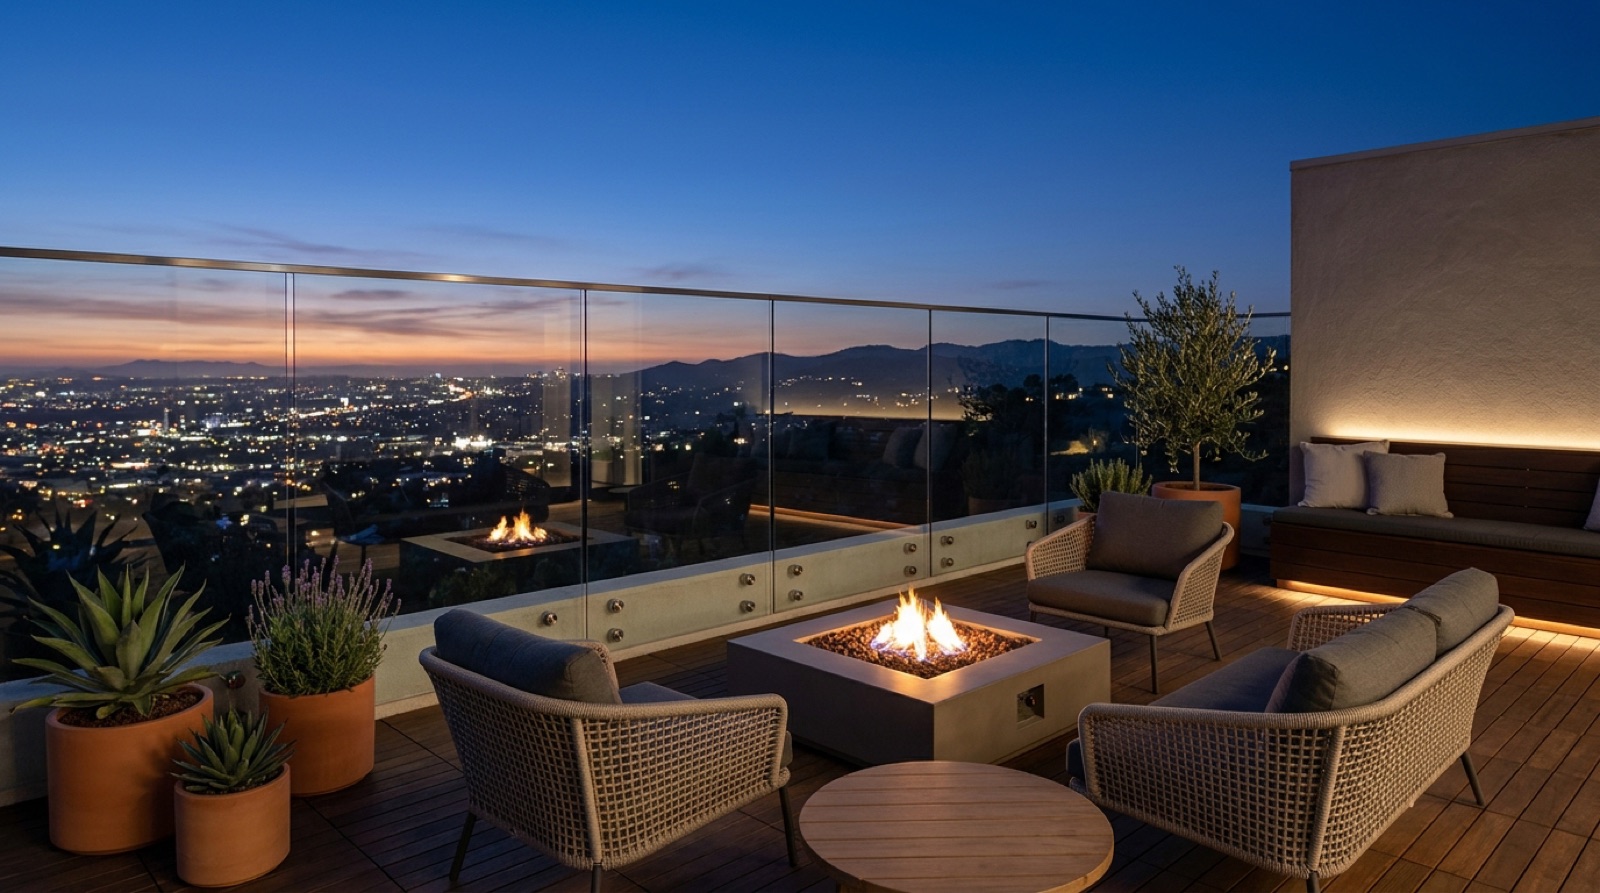
Every railing starts with the site. Our glass railings process has four steps:
- Design. We evaluate your railing locations and talk through style and hardware: stainless steel, aluminum or minimalist fittings.
- Fabrication. Glass panels are cut, tempered or laminated, and edge-finished, and hardware is prepped for your mounting conditions.
- Installation. Our crew installs base shoes or standoff mounts, sets the glass panels, and attaches any top rails or cap channels.
- Inspection and handoff. We verify structural integrity, clean all the glass, and walk you through care.
We offer a free in-home estimate and email a written quote within one to two business days. Once you approve, we coordinate scheduling, materials and any necessary permits. Ramos Industries holds California C-17 Glazing Contractor License 1034872 and Arizona ROC License 343677.
Frequently Asked Questions
A good glass railing starts with the right height, the right glass and the right permit, all settled before anything is fabricated. Whether it is a hillside deck in California or a balcony in Phoenix, tell us about your project and we will help you sort it out. Request a Free Consultation
Ready to Talk About Your Project?
Tell us what you have in mind and we will set up a free in-home consultation with our residential glass team.