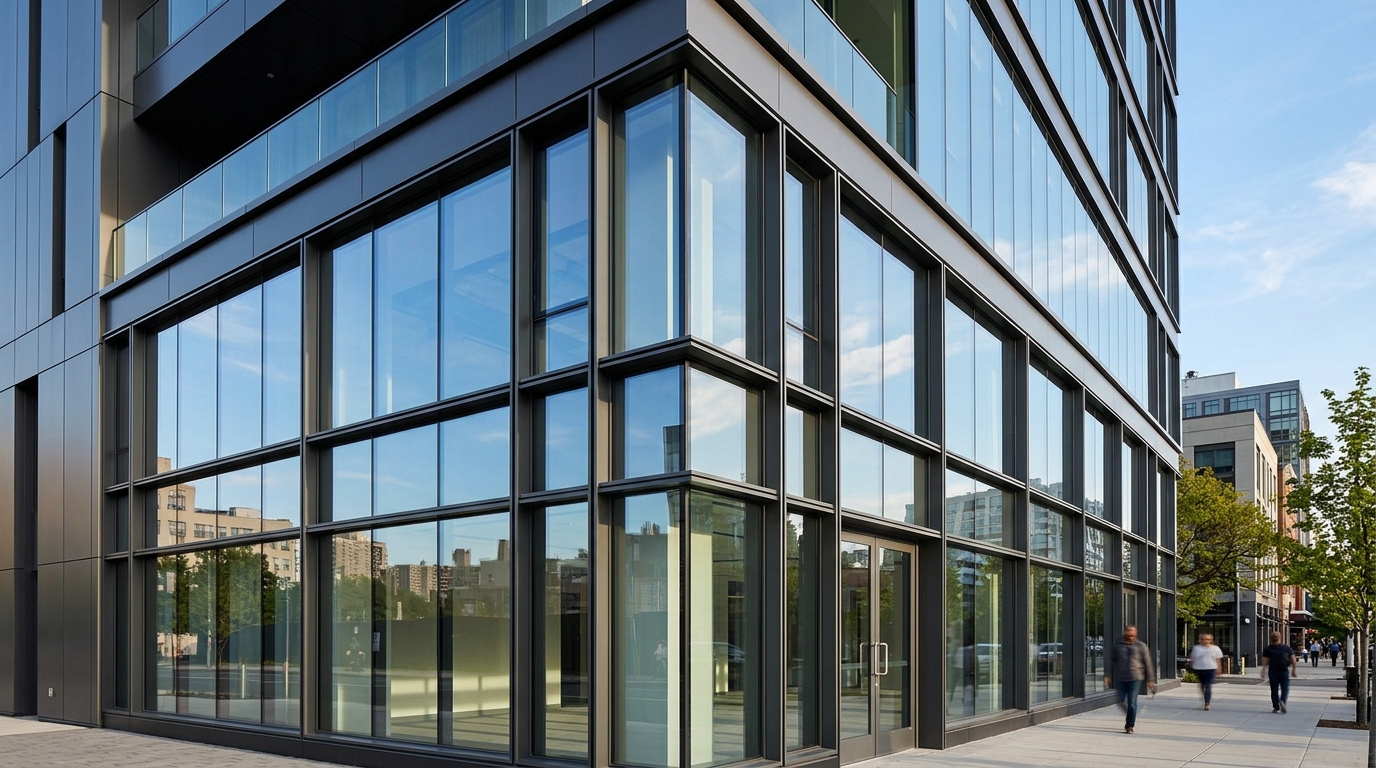
Aluminum Storefront Systems Compared (Center-Set, Offset, Flush)
Aluminum storefront systems differ mainly in where the glass sits within the framing, center-set, offset (front-set/back-set), or flush. That glazing plane drives sightlines, water management, and how the system handles doors and corners. For most one- and two-story commercial entrances, the choice comes down to whether you want the glass centered in the mullion, pushed to the exterior face for a flush look, or set off-center to simplify door integration and drainage.
Center-set storefront
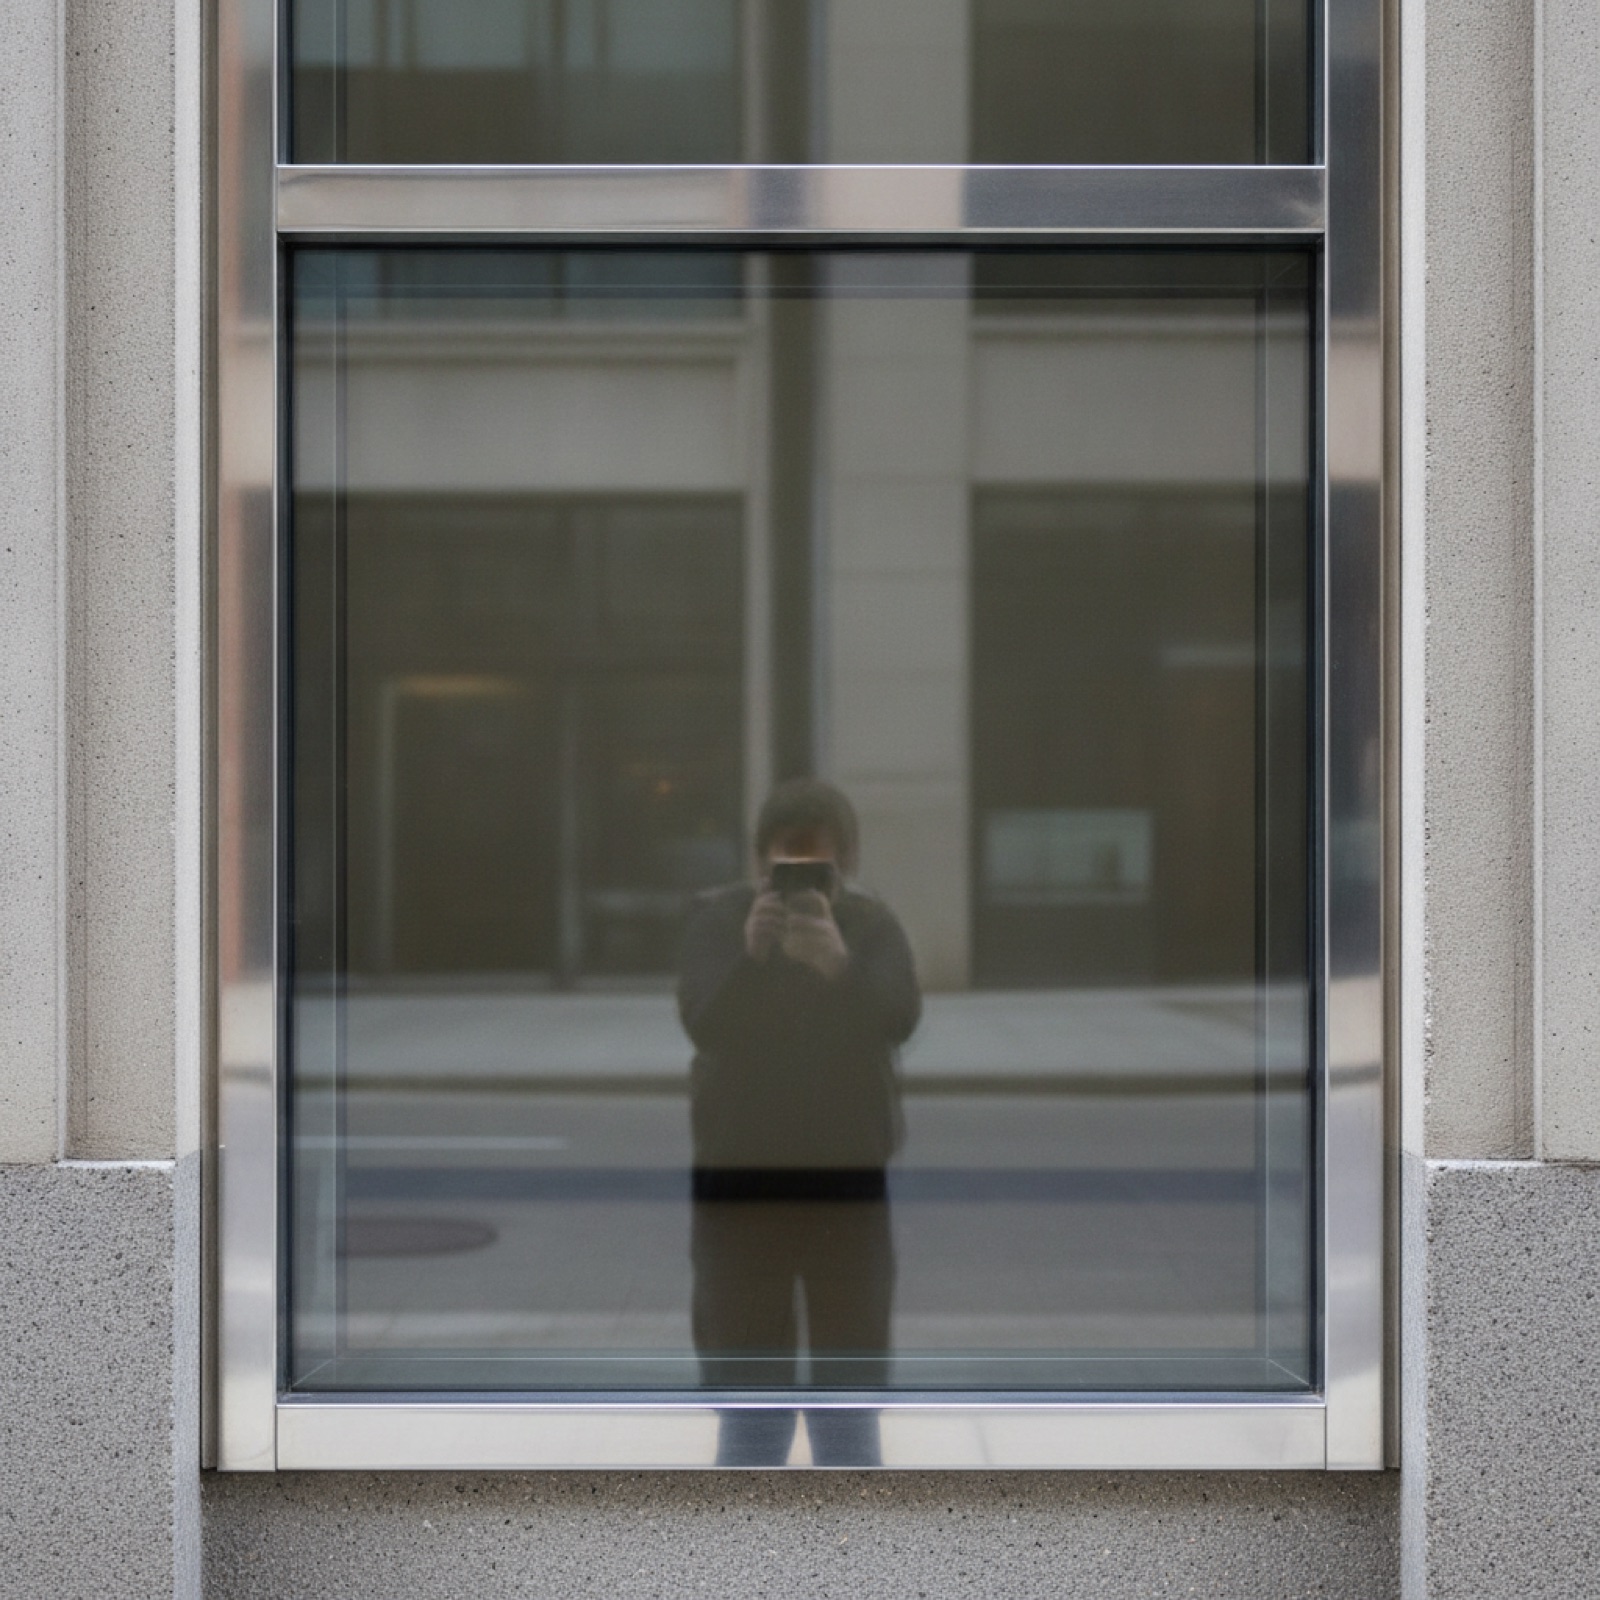
In a center-set system the glass sits in the middle of the mullion depth, giving symmetrical interior and exterior sightlines. It's the workhorse for retail, lobbies, and ground-floor commercial because it's economical, forgiving to install, and pairs cleanly with center-hung or offset-pivot entrance doors. Center-set captured glazing drains through internal weeps and is well suited to the standard 1" insulated glass unit (IGU) used to hit Title 24 U-factor targets.
Offset (front-set / back-set) storefront
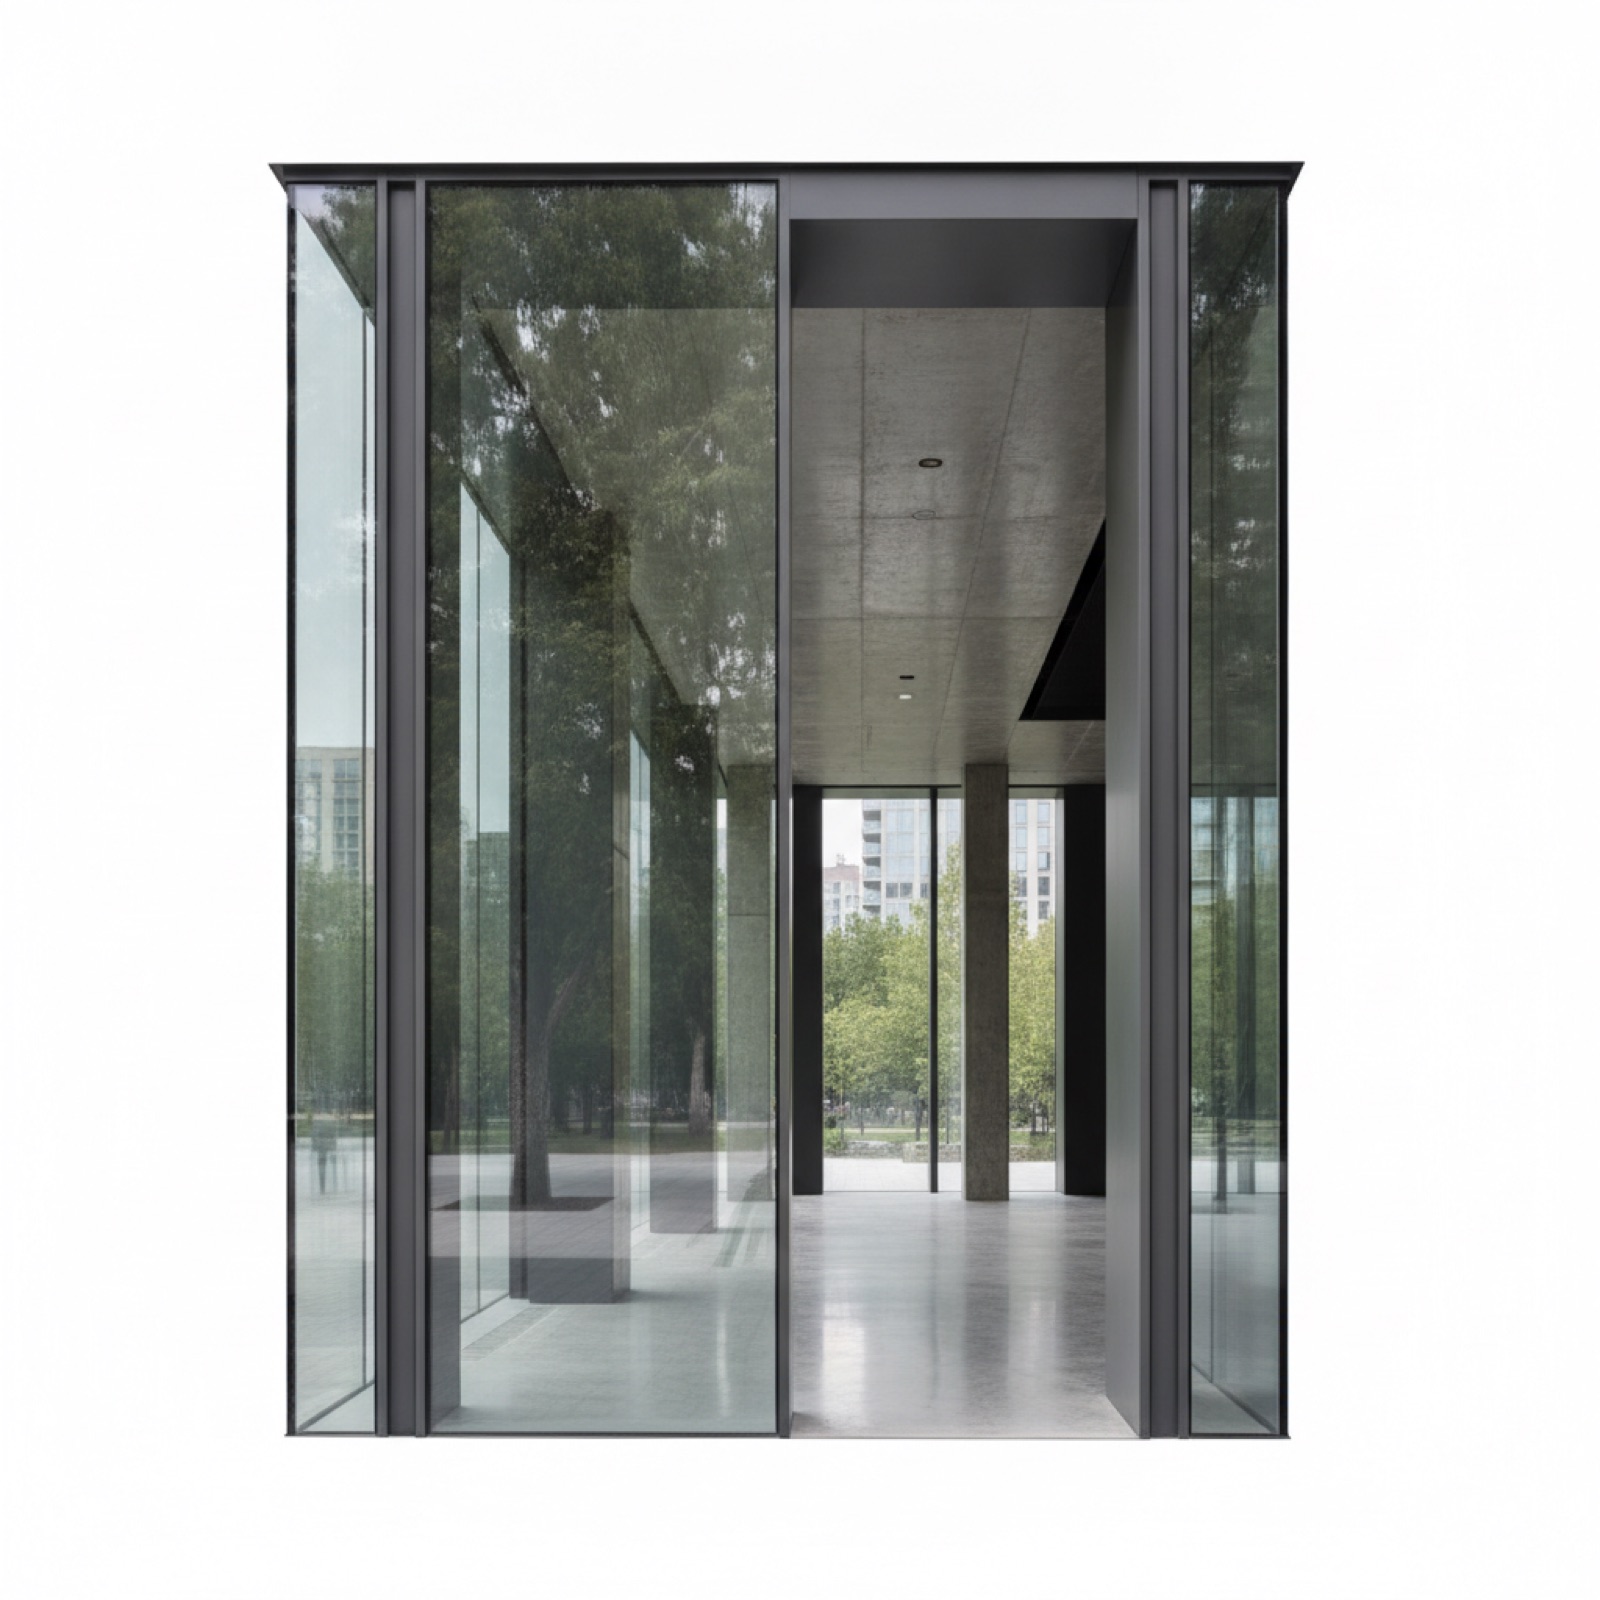
Offset systems push the glazing plane toward the exterior (front-set) or interior (back-set) face of the mullion. Front-set gives a cleaner exterior shadow line and a deeper interior pocket; back-set is common where interior trim or blinds need clearance. Offset glazing can simplify door framing and lets the system manage water at a single defined drainage plane, useful on storefronts that see wind-driven rain.
Flush-glazed storefront

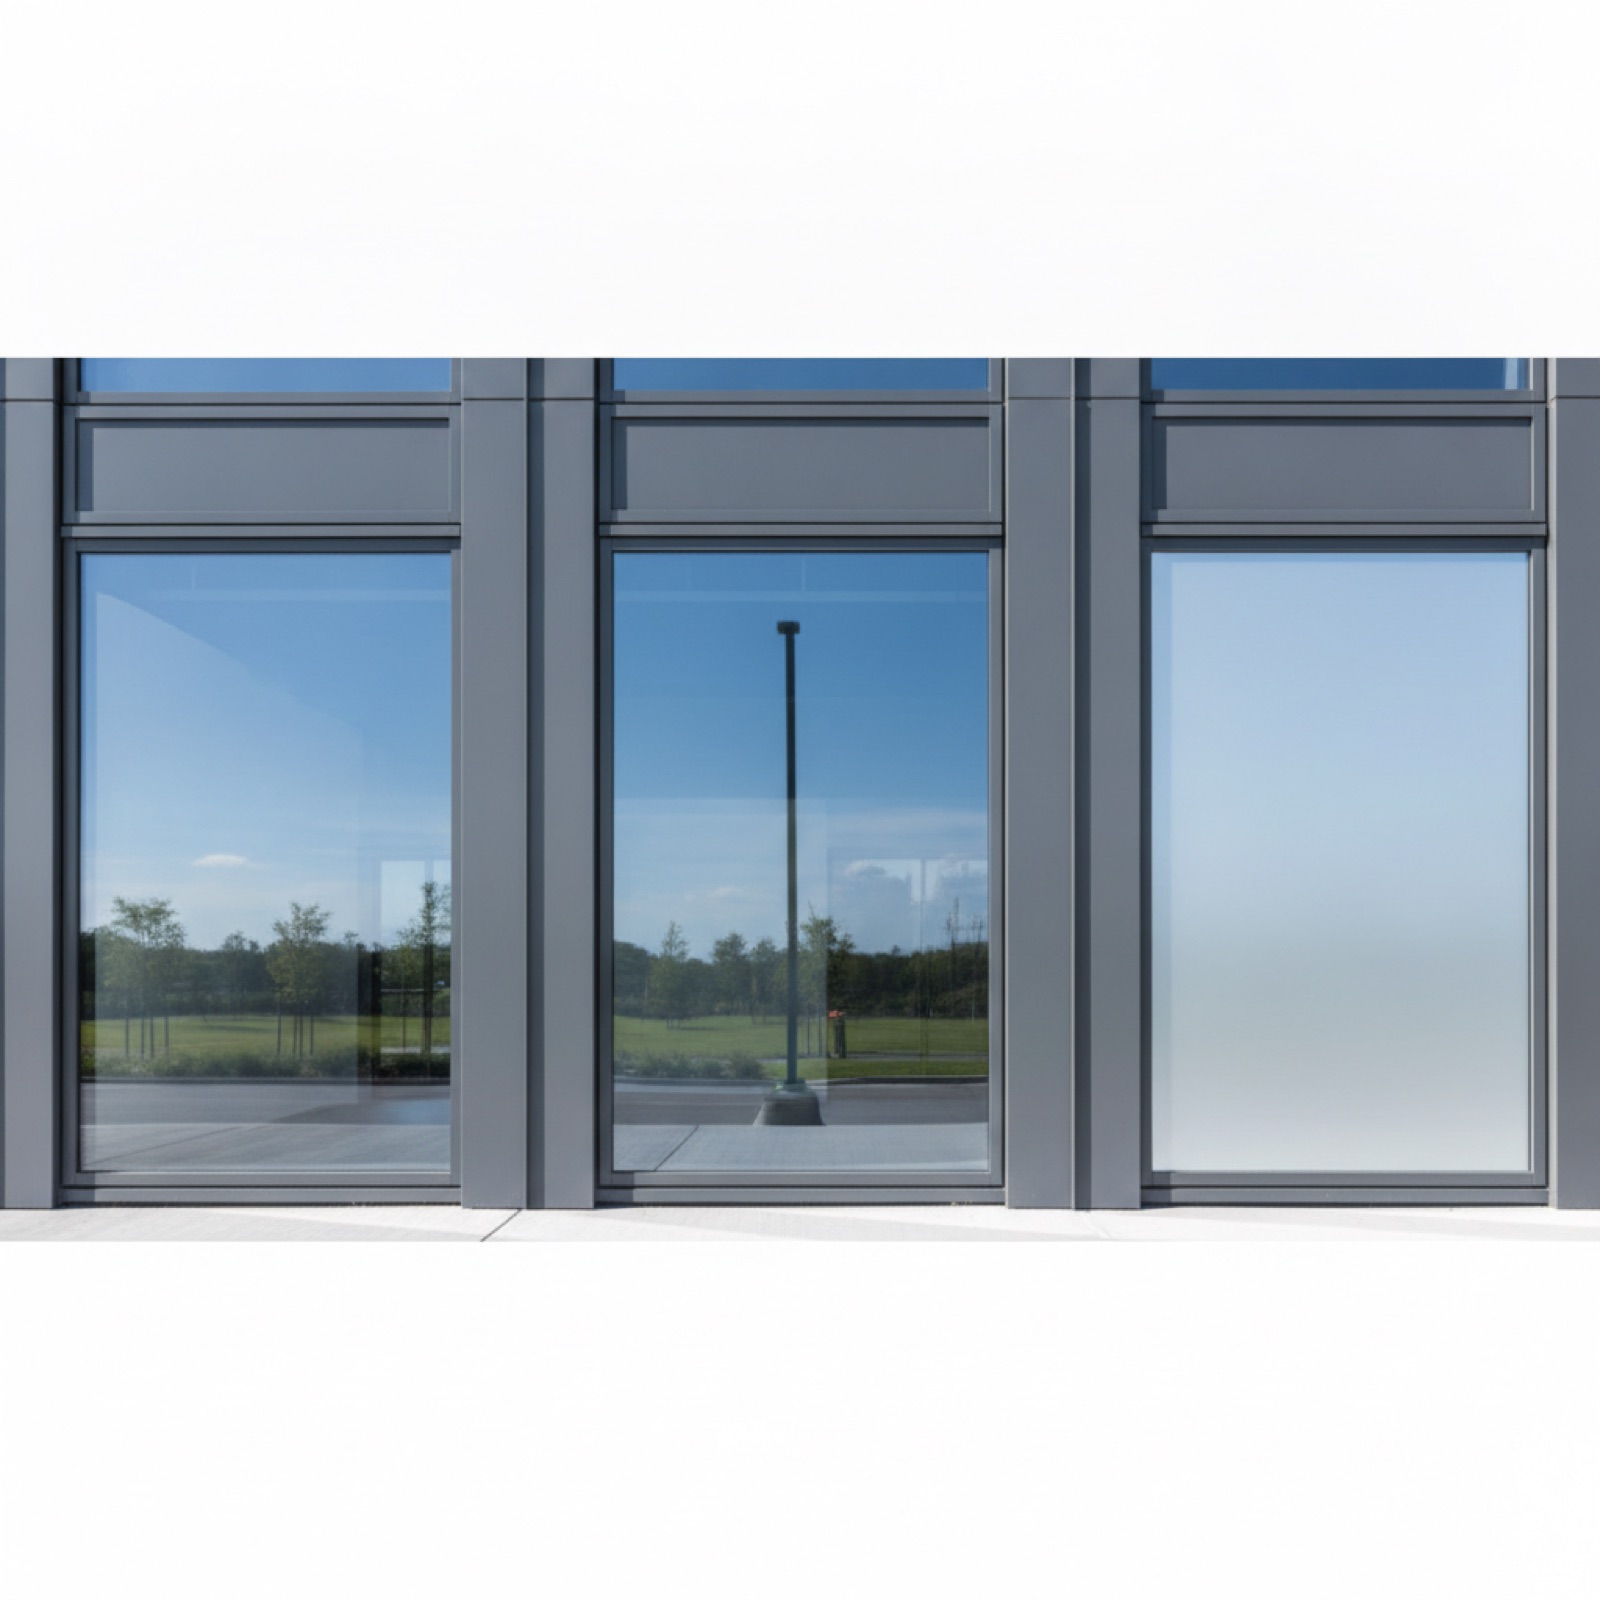
Flush (structural-silicone or screw-spline flush) systems set the glass nearly even with the exterior mullion face for a smooth, monolithic skin with minimal projecting caps. The result reads closer to a curtain wall but at storefront scale and cost. Flush systems demand tighter tolerances and clean structural silicone joints, so they belong on projects where the architectural look justifies the added labor.
Side-by-side comparison
| Trait | Center-Set | Offset (Front/Back) | Flush-Glazed |
|---|---|---|---|
| Glass plane | Mid-mullion | Pushed to one face | Near exterior face |
| Exterior look | Balanced caps | Cleaner shadow line | Minimal caps, monolithic |
| Best for | Retail, lobbies | Door-heavy, rain-exposed | Design-forward facades |
| Water mgmt | Internal weeps | Single drainage plane | Silicone + weeps |
| Relative cost | $ | $$ | $$$ |
| Install tolerance | Forgiving | Moderate | Tight |
Specs that apply to all three
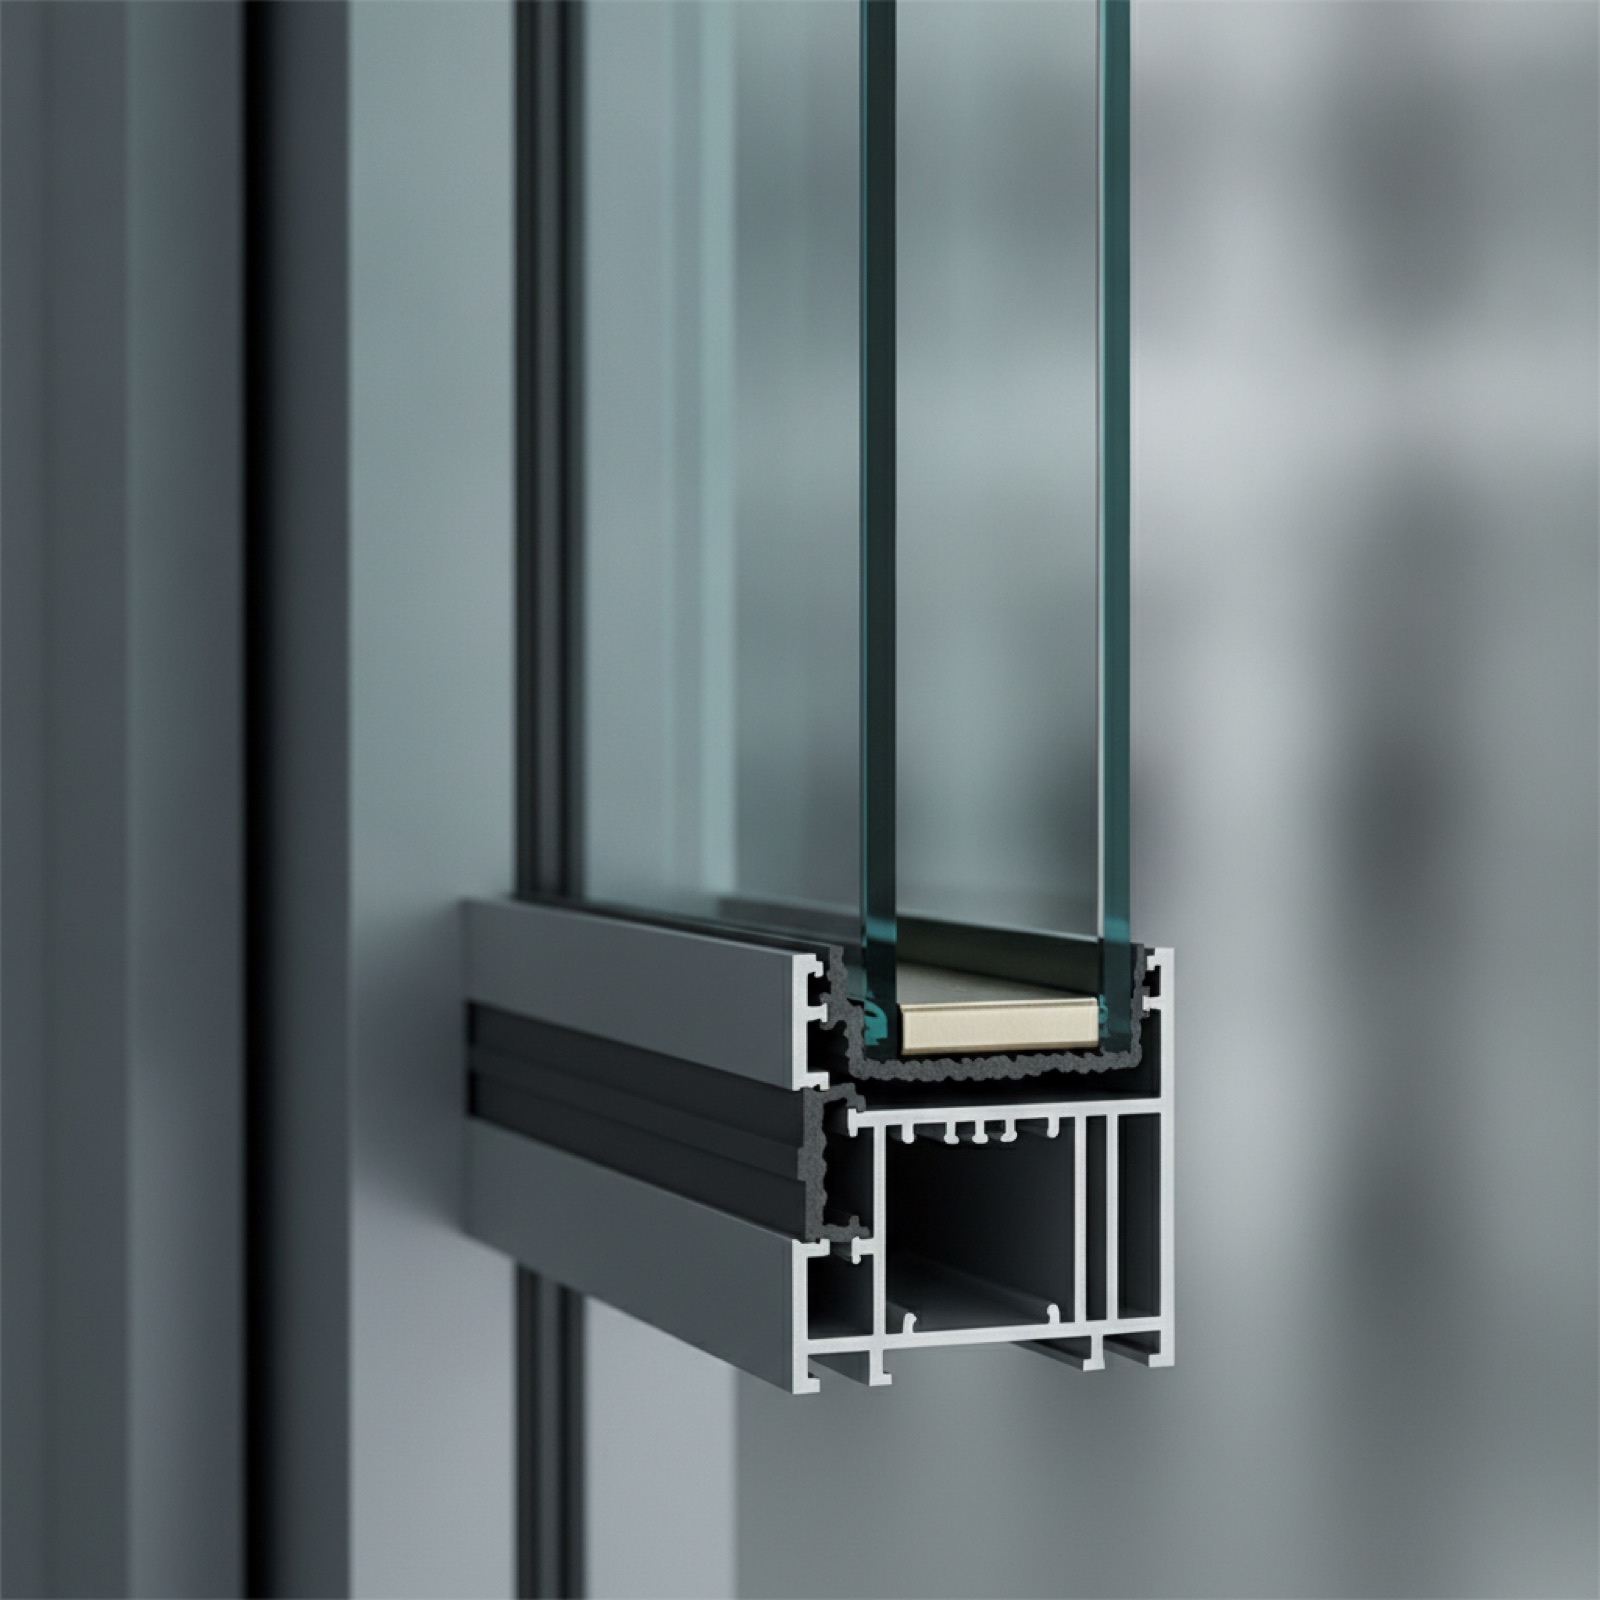
Whatever plane you choose, the performance basics hold. Frames are thermally broken aluminum to meet California Title 24 U-factor and SHGC requirements; glass over the IBC safety-glazing thresholds (doors, sidelites, low openings) must be tempered or laminated; and air/water performance should be verified to AAMA/ASTM standards, ASTM E283 for air infiltration, ASTM E331 for static water penetration, and ASTM E330 for structural load. Demand a thermal break in the mullion; a non-thermally-broken storefront will fail energy-code compliance and sweat in cold weather.
Doors are part of the system, not an afterthought. Match the entrance (medium- or wide-stile, offset-pivot or butt-hinge) to the storefront plane so the threshold, closer, and weatherstripping integrate cleanly with the framing's drainage.
Get a storefront recommendation
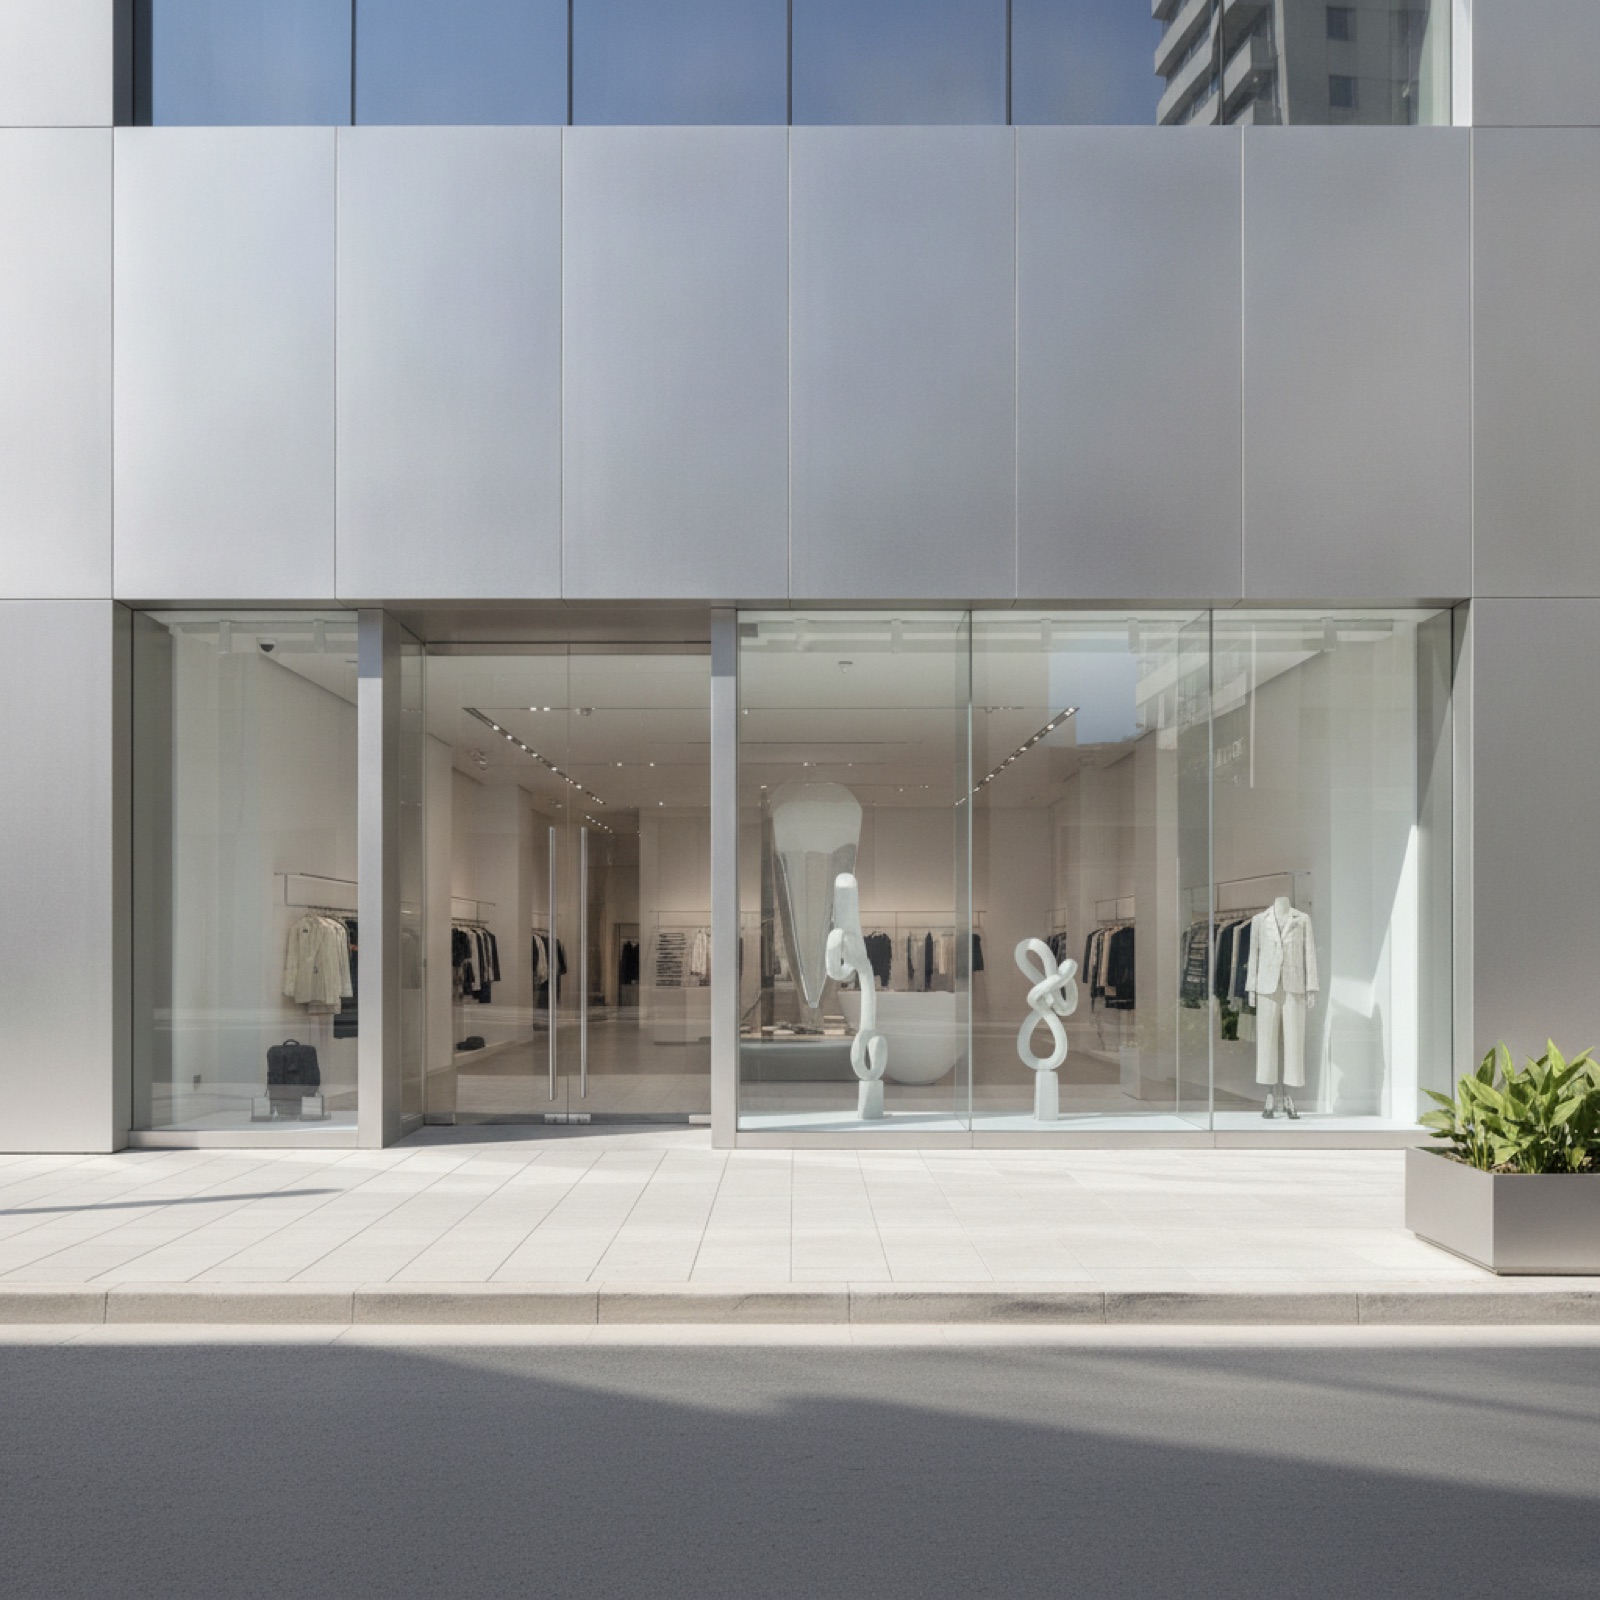
Ramos Industries (CA C-17 #1034872, AZ ROC #343677, since 1987) installs center-set, offset, and flush aluminum storefront across SoCal and the Phoenix metro with our own W-2 crews, written submittals, and warranty backing. Tell us the look, the exposure, and the door schedule, and we'll spec the right system. Request a Glazing Bid or download the free Commercial Glazing Spec Kit.
Frequently Asked Questions
What's the difference between storefront and curtain wall?
Storefront is a non-load-bearing aluminum-and-glass system typically used at grade up to roughly two stories, with the glass spanning floor to head. Curtain wall hangs off the building structure and spans multiple floors, designed for higher wind and deflection loads. The framing depth and engineering differ accordingly.
Which storefront system is most water-tight?
All three can pass ASTM E331 water-penetration testing when detailed and installed correctly. Offset systems concentrate drainage at a single defined plane, which some GCs prefer for rain-exposed elevations, but the bigger factor is install quality, weep design, and a tested mock-up.
Do storefront frames need a thermal break for Title 24?
Effectively yes. To meet California Title 24 U-factor limits, commercial aluminum storefront uses thermally broken framing with insulated (Low-E) glass. A non-thermally-broken frame will struggle to pass energy-code compliance and is prone to condensation.
Related Articles

How to Prequalify a Glazing Subcontractor
A GC's checklist to prequalify a commercial glazing sub: license, insurance, W-2 crews, system experience, AAMA/ASTM test track record, and warranty.
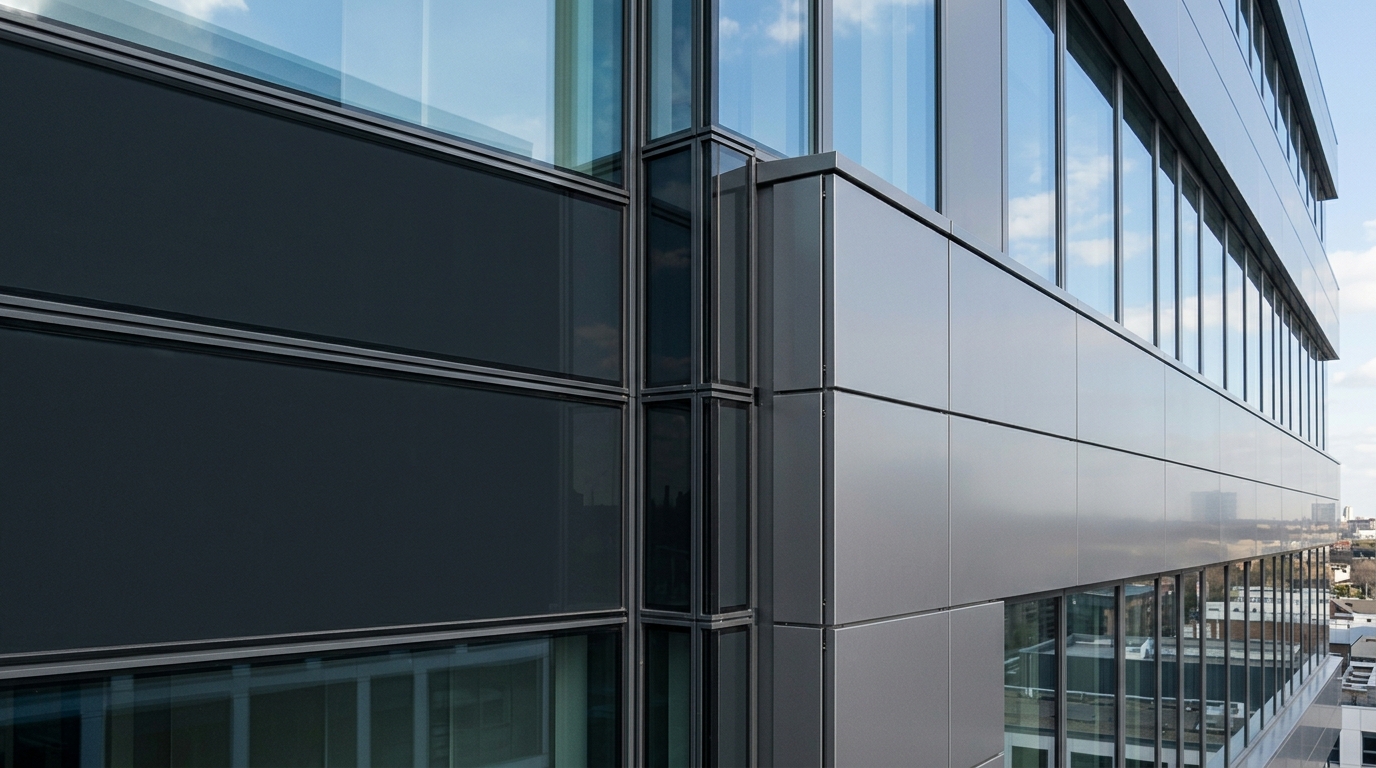
Spandrel Glass and Aluminum Composite (ACM) Panel Integration
How spandrel glass and ACM panels integrate in curtain wall and storefront facades, back-pan vs. opacified options, thermal, fire, and spec guidance.
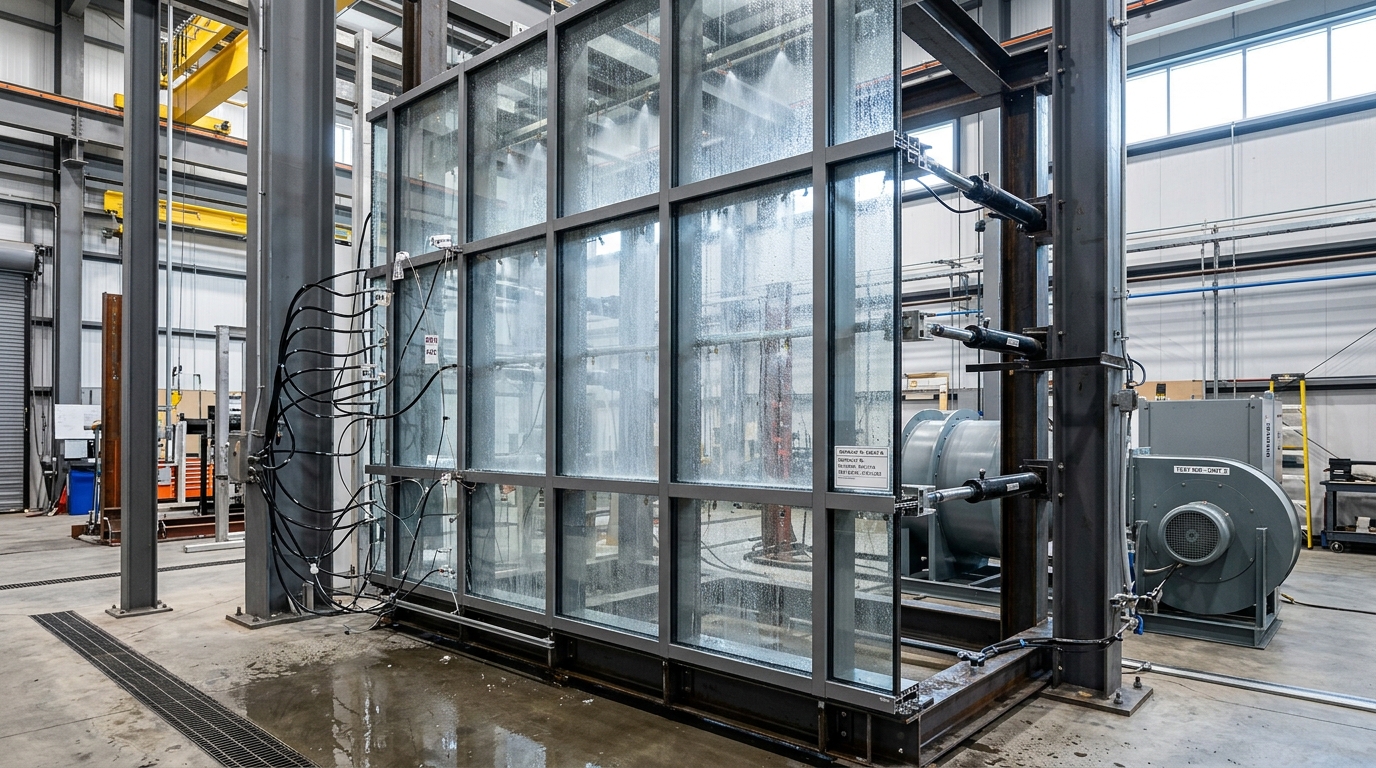
AAMA / ASTM Testing for Curtain Wall: What GCs Should Demand
The AAMA and ASTM tests GCs should demand on curtain wall: E283 air, E331/AAMA 501.1 water, E330 structural, 501.4 seismic, 502 field testing. Full guide.
We use cookies and similar technologies to improve your experience on our website.