How to Spec Aluminum Storefront for a Commercial Project (GC Checklist)
Specifying aluminum storefront correctly means locking down five things before you ever request a bid: framing depth and thermal break, the IGU and Low-E coating, Title 24 performance targets (U-factor and SHGC), the AAMA/ASTM test ratings the system must meet, and the finish. Get those nailed in the spec and your bids come back comparable, your submittals match the drawings, and you avoid the change orders that eat storefront budgets. This checklist walks a GC or spec-writer through each line.
1. Framing Depth, Thermal Break, and Glazing Method
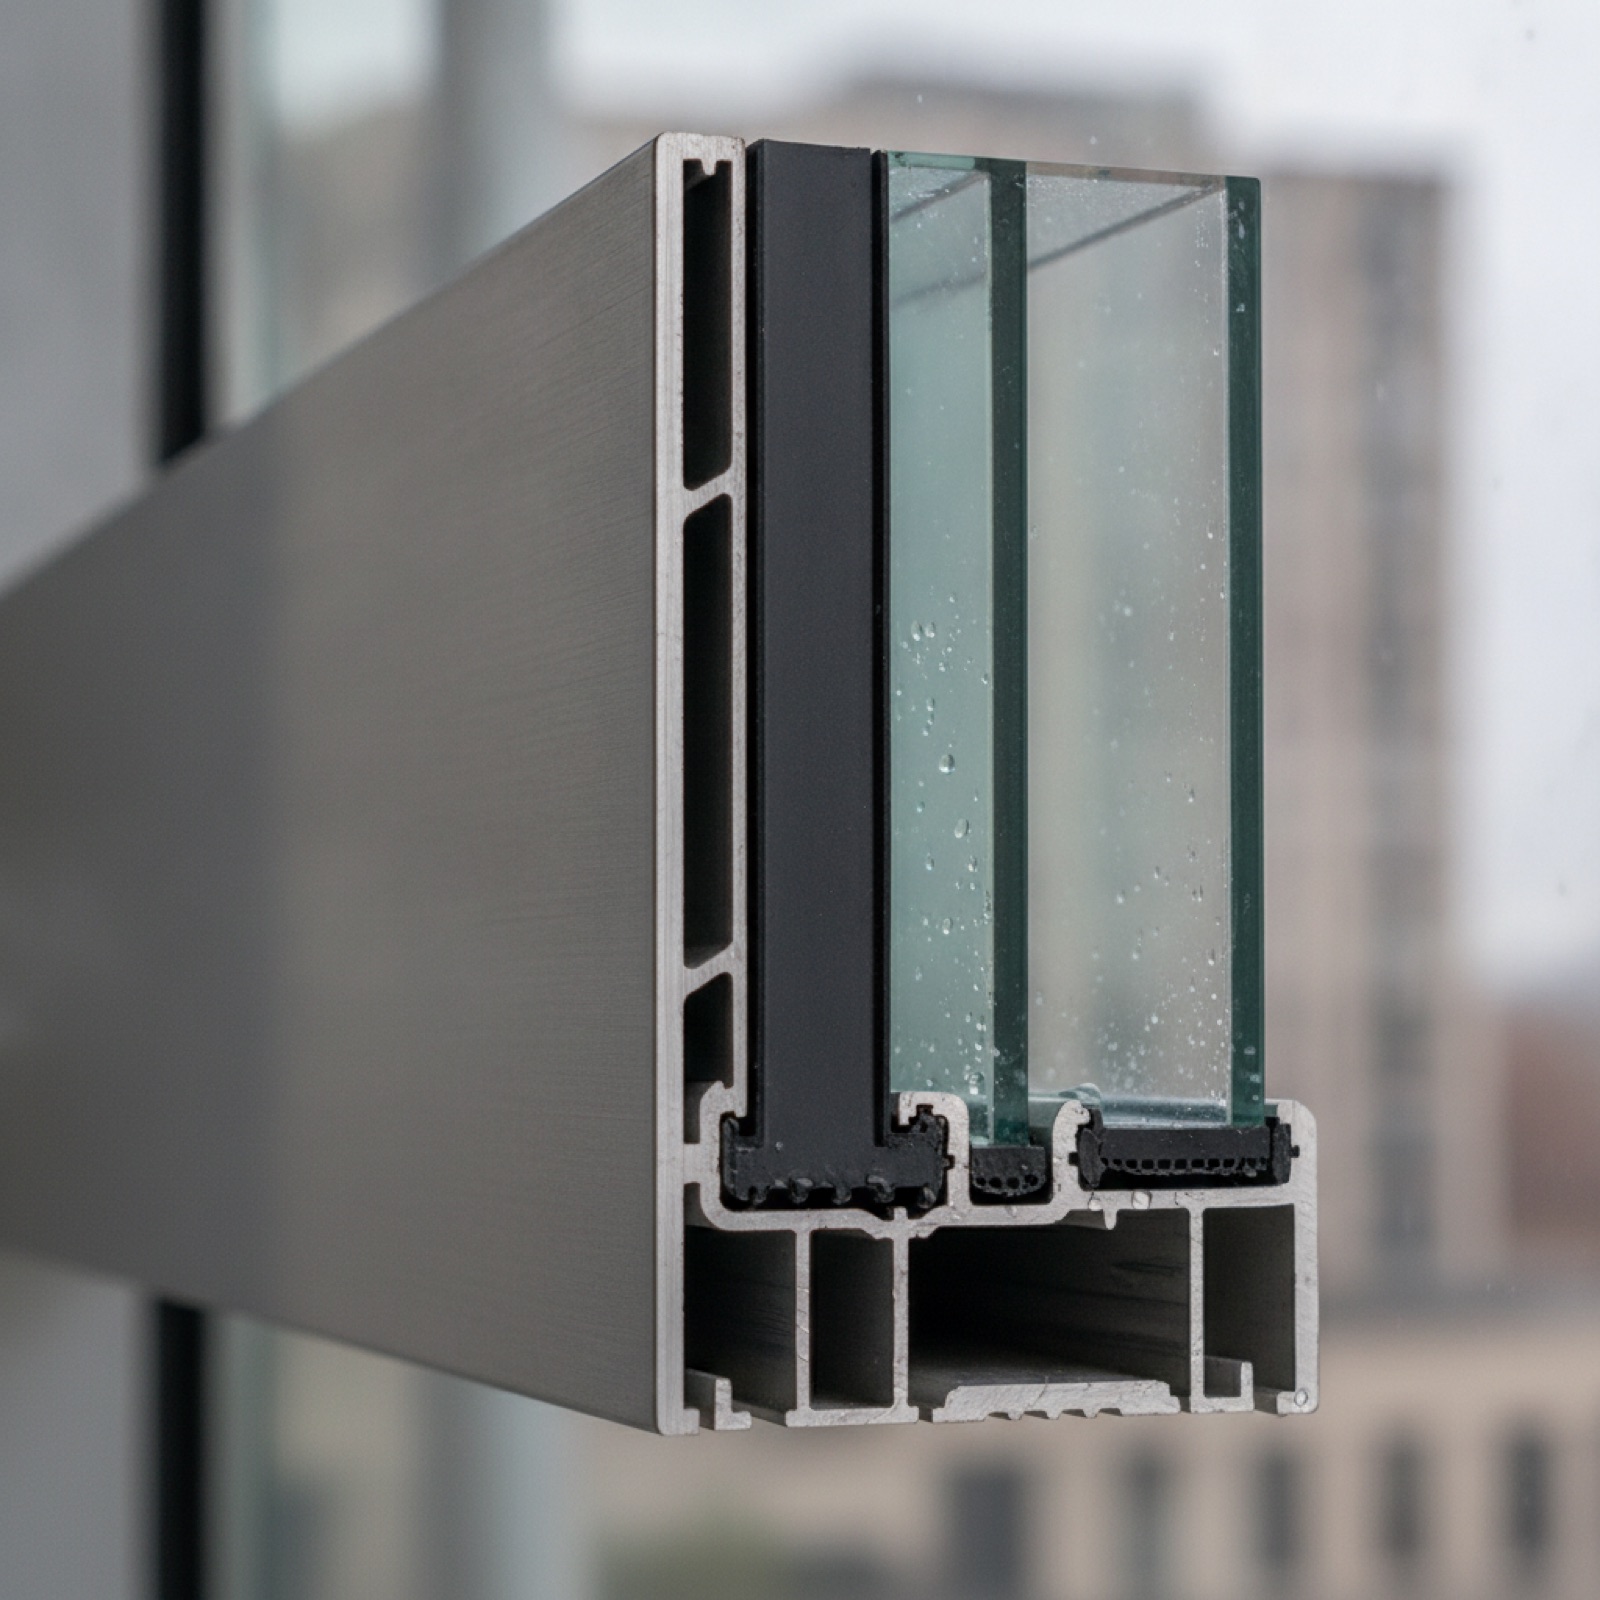
Storefront is a non-load-bearing, span-between-floors system, distinct from curtain wall, which can run multi-story. The first spec decision is framing depth: 1-3/4" x 4-1/2" is the common workhorse, with deeper 6" profiles for taller spans or higher wind loads. Call out the depth, not just "storefront."
Next, thermal break. A polyamide or poured-and-debridged thermal break separates the interior and exterior aluminum, which is what lets you hit Title 24 U-factors. Non-thermal storefront still exists for interior or unconditioned applications, specify which you want, because the price and performance differ sharply.
Finally, glazing method: most storefront is center-set, dry-glazed (gaskets) or wet-glazed (structural silicone) into the mullion pocket. Specify glazing bite and infill.
2. Title 24 Performance Targets
California Title 24, Part 6 governs fenestration energy performance. Don't leave U-factor and SHGC to the glazier, pull them from your Title 24 energy report and put them in the spec.
| Spec parameter | Typical commercial storefront target | Governing standard |
|---|---|---|
| U-factor (assembly) | 0.36–0.45 | Title 24 Part 6 / NFRC 100 |
| SHGC | 0.23–0.40 (climate-dependent) | Title 24 Part 6 / NFRC 200 |
| VT (visible transmittance) | 0.40–0.70 | NFRC 200 |
| Air infiltration | ≤ 0.06 cfm/ft² | ASTM E283 |
Values are NFRC-rated assembly numbers (frame + glass), not center-of-glass. Require the submittal to cite NFRC labels or a CEC-listed default.
3. AAMA / ASTM Test Ratings

The performance you can defend is the performance that's tested. Require these in the submittal package:
| Test | Standard | What it proves |
|---|---|---|
| Air infiltration | ASTM E283 | Air leakage at a set pressure |
| Static water penetration | ASTM E331 | No water entry at design pressure |
| Structural / uniform load | ASTM E330 | Frame deflection under wind load |
| Dynamic water (field) | AAMA 501.1 / 502 | Installed assembly water test |
| System rating | AAMA/WDMA/CSA 101/I.S.2/A440 | Overall performance class |
For field verification on the installed wall, AAMA 502 and AAMA 503 cover storefront and curtain wall water testing.
4. Glass, Low-E, and Safety Glazing
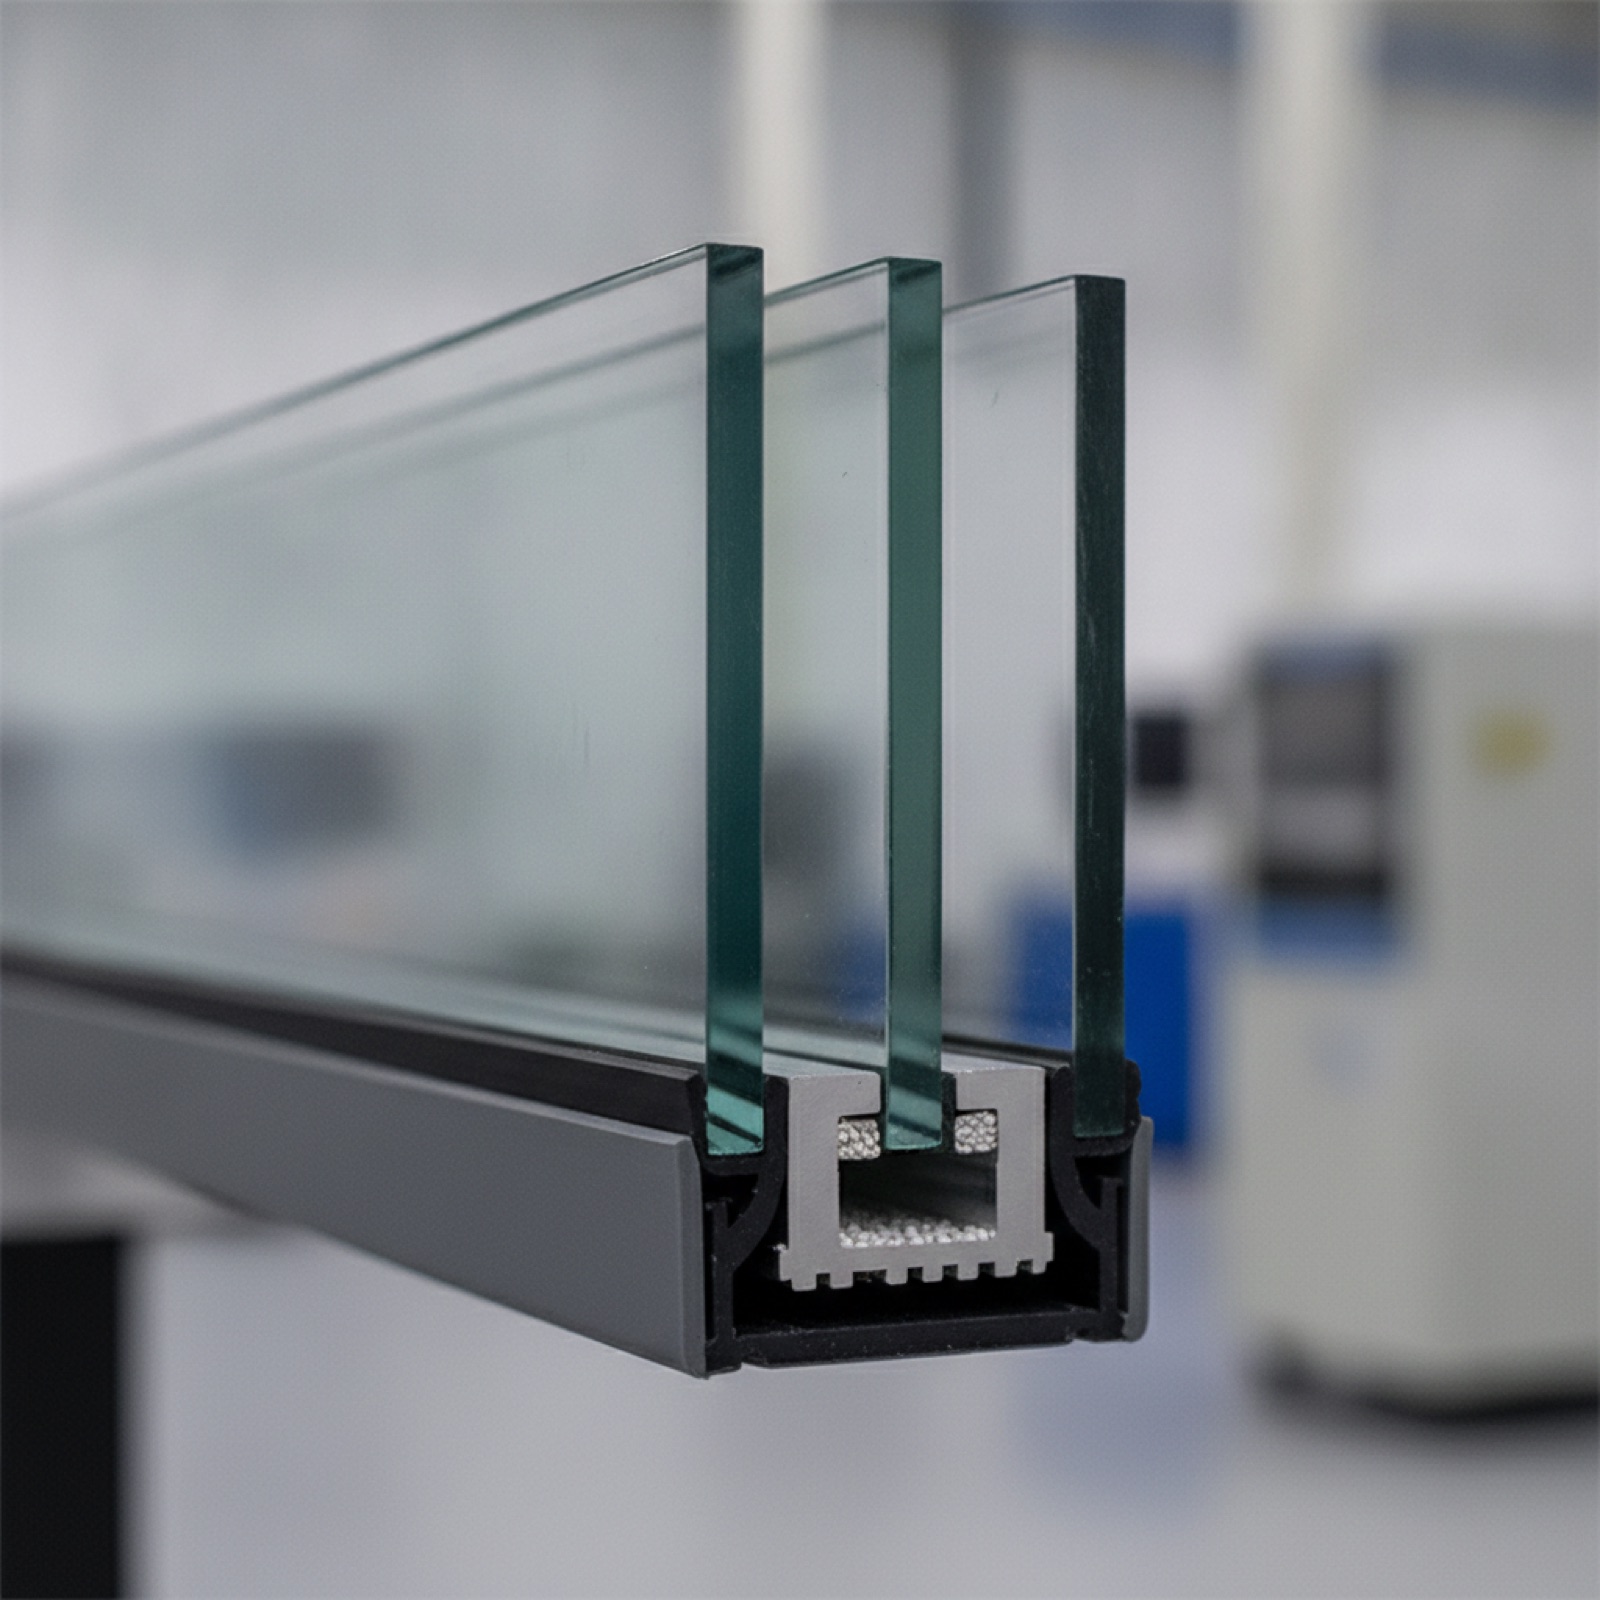
Specify the IGU make-up: a 1" insulating glass unit (IGU) with a Low-E coating on surface #2 is the default for SHGC control. Call out coating tier (single, double, or triple silver) to hit your SHGC. Per IBC Chapter 24 and CPSC 16 CFR 1201, safety glazing (tempered or laminated) is required in doors, sidelites, and hazardous locations, flag those lites on the elevations so the glazier prices them correctly. Note any spandrel zones and whether you want ceramic frit or an opacifier.
5. Finish and Submittal Requirements
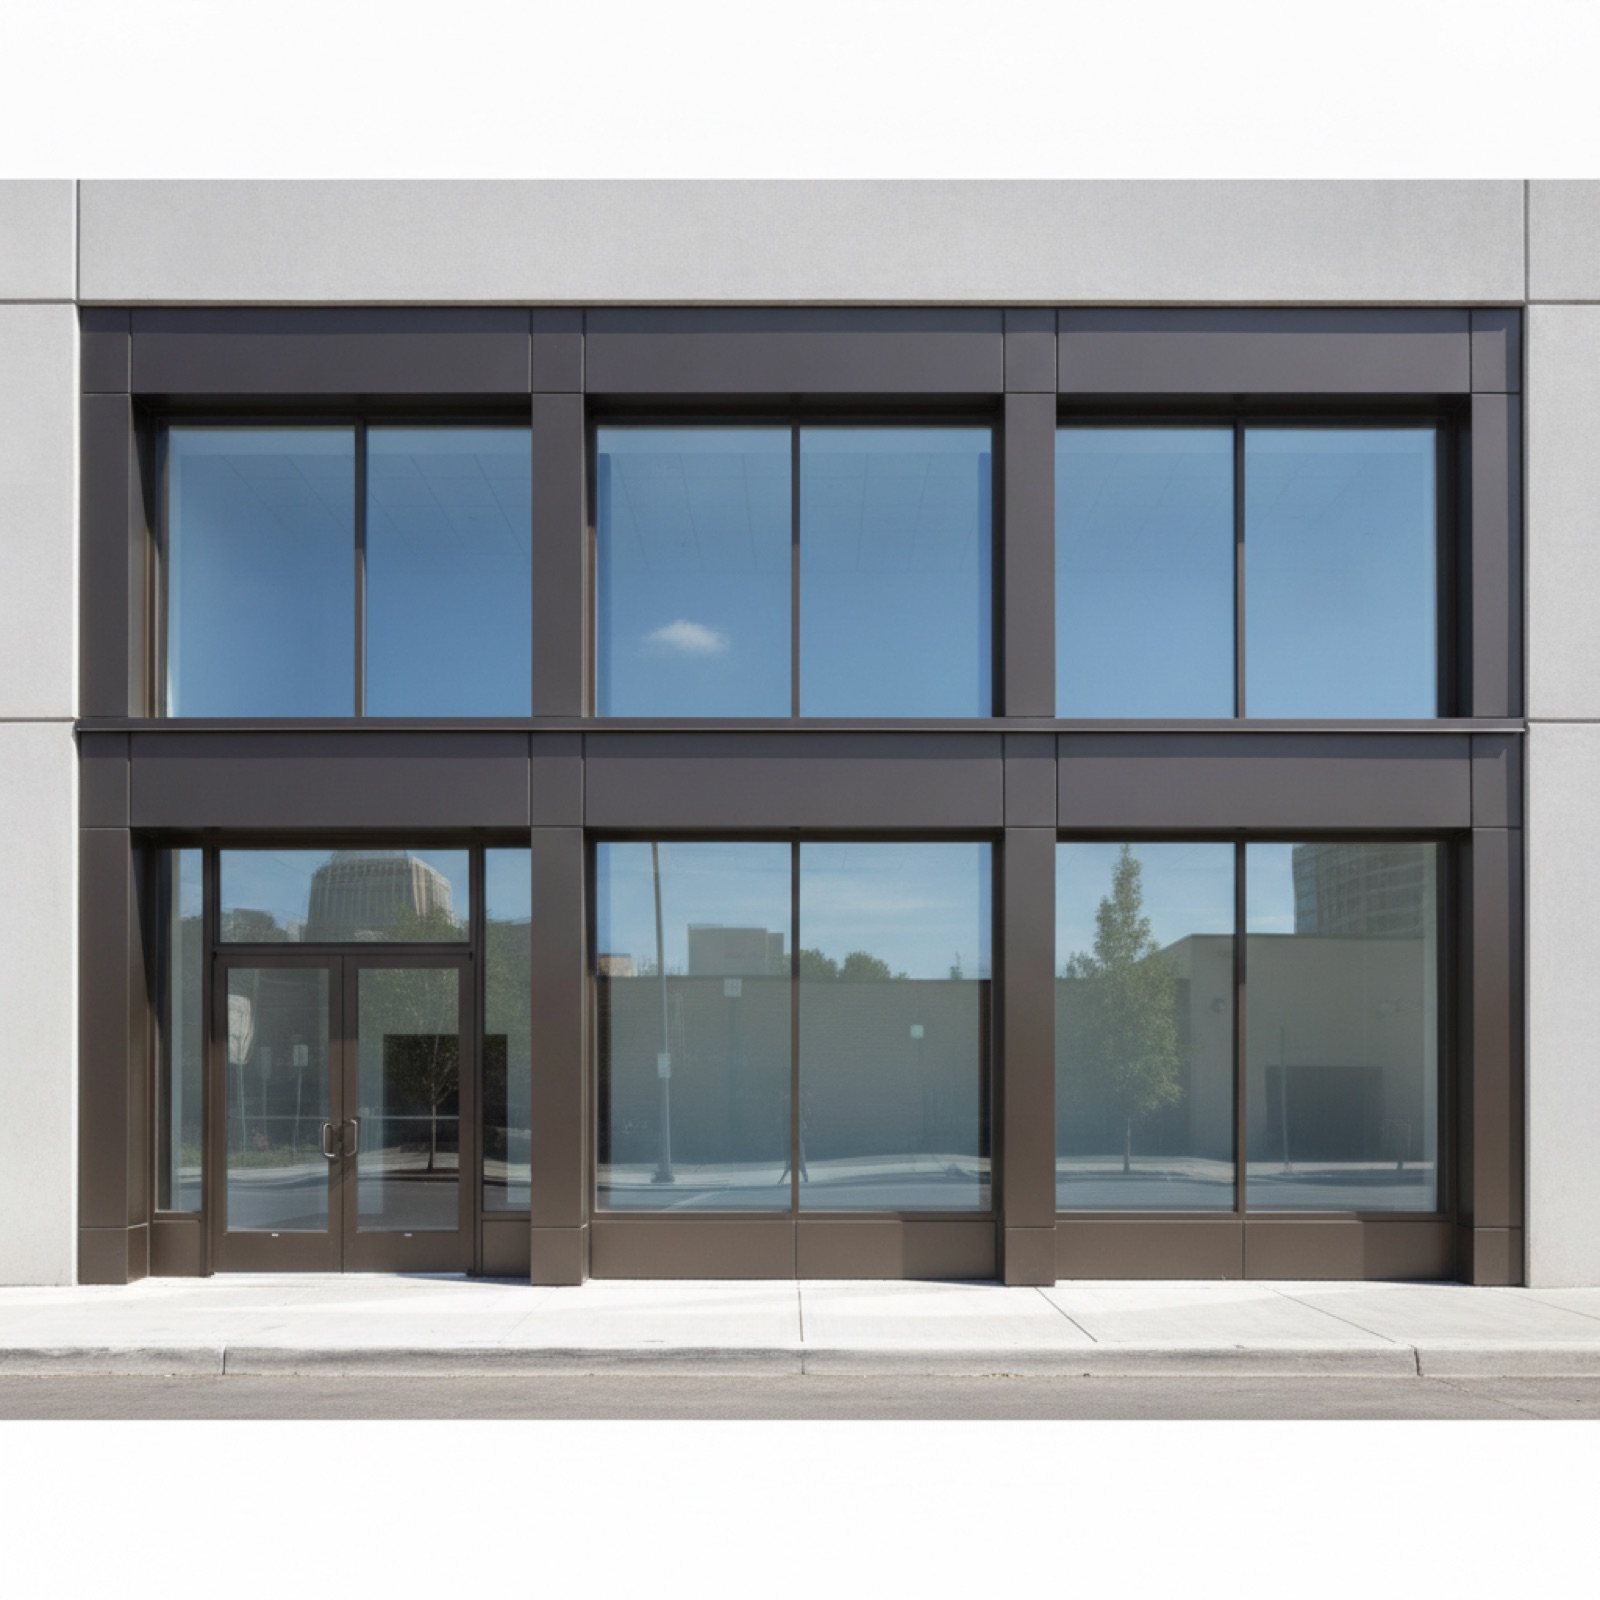
Specify the finish: AAMA 2604 (typical commercial) or AAMA 2605 (high-performance, fluoropolymer/Kynar) for anodized or painted aluminum, plus the color. Then require, in writing: shop drawings, structural calcs stamped where required, NFRC documentation, finish samples, and a warranty. A licensed glazier should issue all of this as written submittals before fabrication.
Request a Glazing Bid
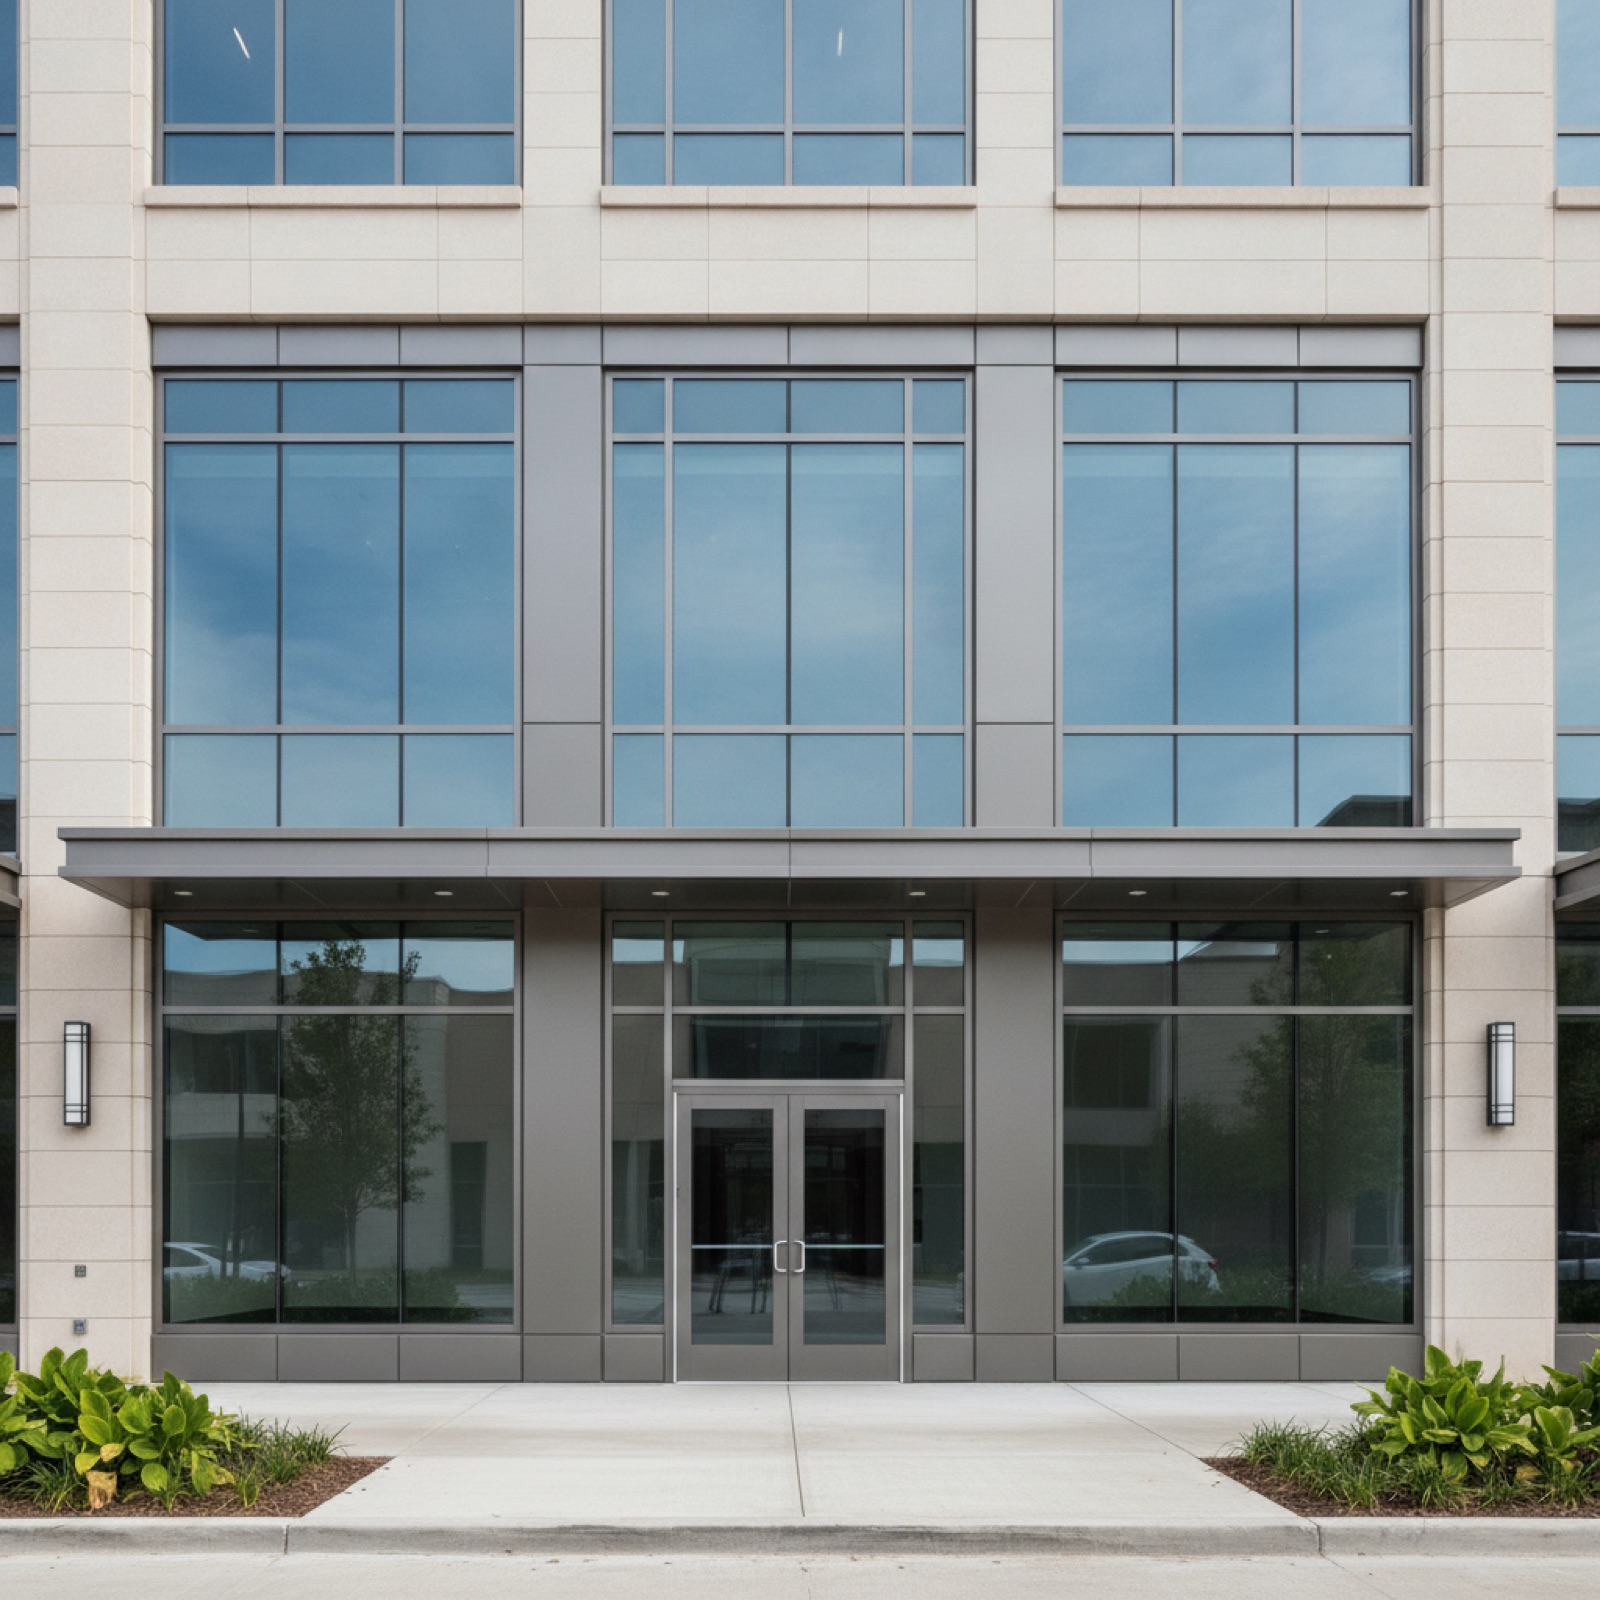
Ramos Industries (CA C-17 #1034872, AZ ROC #343677) has speced and installed commercial storefront across SoCal and the Phoenix metro since 1987, with W-2 installers and warranty-backed, written submittals. Send your elevations and Title 24 report and Request a Glazing Bid, or grab the free Commercial Glazing Spec Kit to standardize your next storefront section.
Frequently Asked Questions
What's the difference between storefront and curtain wall?
Storefront is a non-load-bearing system that spans between floors, typically up to about the second story, and is usually shop- or field-glazed in place. Curtain wall can run continuously across multiple floors, carries wind load back to the structure, and comes stick-built or unitized. Storefront is lighter-duty and lower-cost; curtain wall handles taller, higher-performance facades.
Do I need a thermal break on aluminum storefront?
For any conditioned space you almost certainly do. Aluminum conducts heat readily, so a non-thermal frame will struggle to meet Title 24 U-factor targets and can condensate. A polyamide or poured-and-debridged thermal break is what lets the assembly hit a 0.36–0.45 U-factor. Non-thermal storefront is fine only for interior or unconditioned openings.
Which AAMA and ASTM tests should I require in the submittal?
At minimum: ASTM E283 (air), ASTM E331 (water), and ASTM E330 (structural load) for the system, plus an AAMA/WDMA/CSA 101/I.S.2/A440 rating. For field verification of the installed wall, require AAMA 502 (storefront/windows) or AAMA 503 (curtain wall) water testing.
Related Articles
How to Prequalify a Glazing Subcontractor
A GC's checklist to prequalify a commercial glazing sub: license, insurance, W-2 crews, system experience, AAMA/ASTM test track record, and warranty.
Aluminum Storefront Systems Compared (Center-Set, Offset, Flush)
Center-set vs. offset vs. flush aluminum storefront, glazing plane, sightlines, water management, and where each system fits. Spec guidance for GCs.
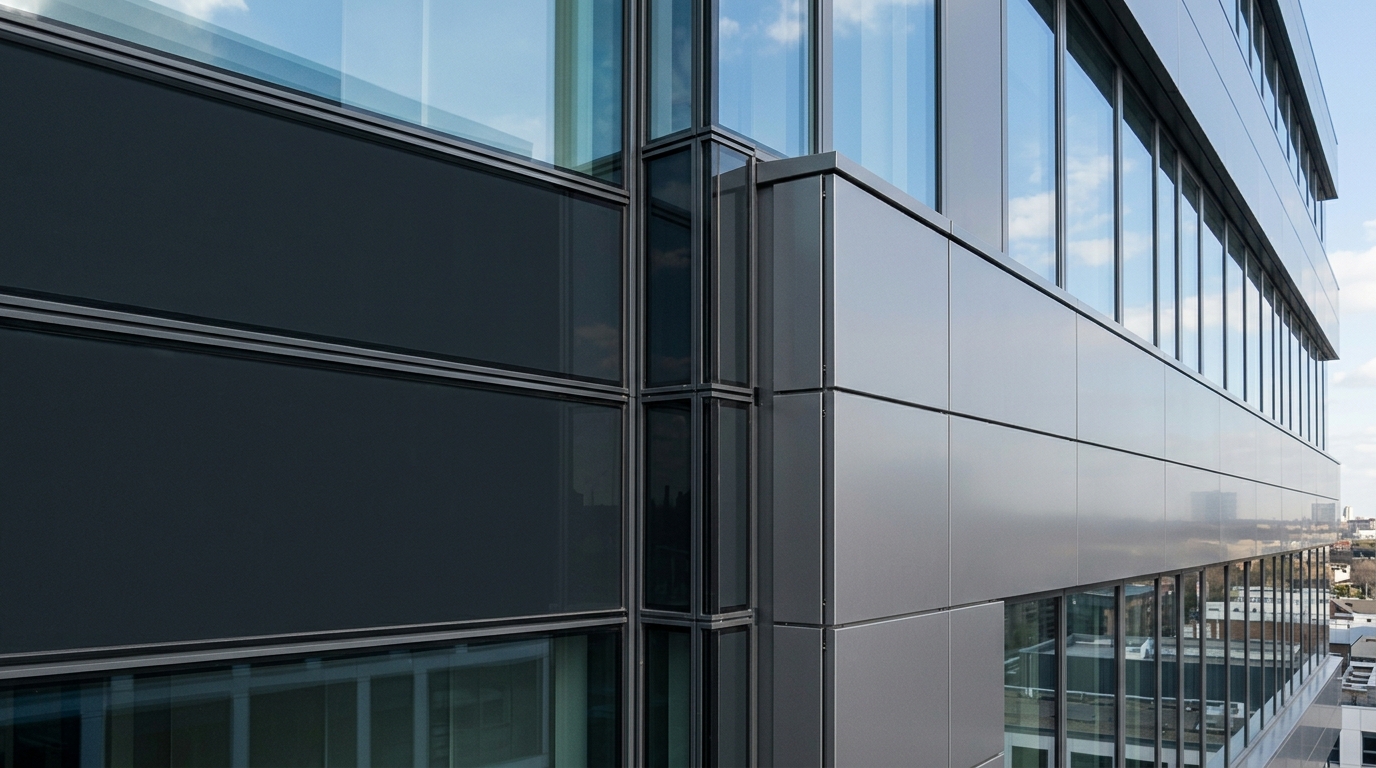
Spandrel Glass and Aluminum Composite (ACM) Panel Integration
How spandrel glass and ACM panels integrate in curtain wall and storefront facades, back-pan vs. opacified options, thermal, fire, and spec guidance.
We use cookies and similar technologies to improve your experience on our website.