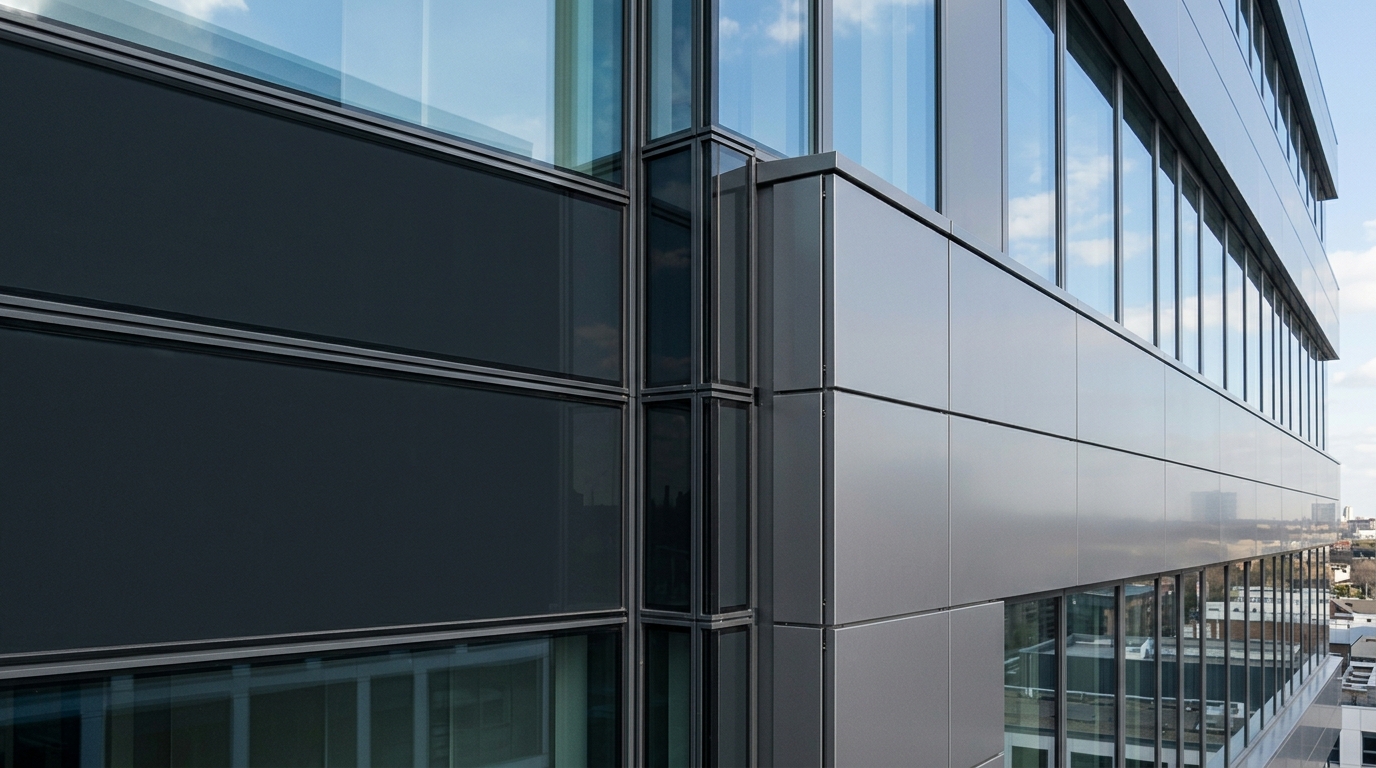
Spandrel Glass and Aluminum Composite (ACM) Panel Integration
Spandrel glass and aluminum composite (ACM) panels are the two dominant ways to conceal the floor lines, columns, and plenum spaces between vision-glass openings on a commercial facade. Spandrel glass keeps a continuous all-glass read by opacifying the back of an IGU lite; ACM gives you a flat metal plane in a custom color or finish. They integrate cleanly into the same curtain wall or storefront grid, the engineering question is which material goes where, and how you detail the transition so it stays watertight, thermally sound, and code-compliant.
Spandrel glass: opacified vs. back-pan
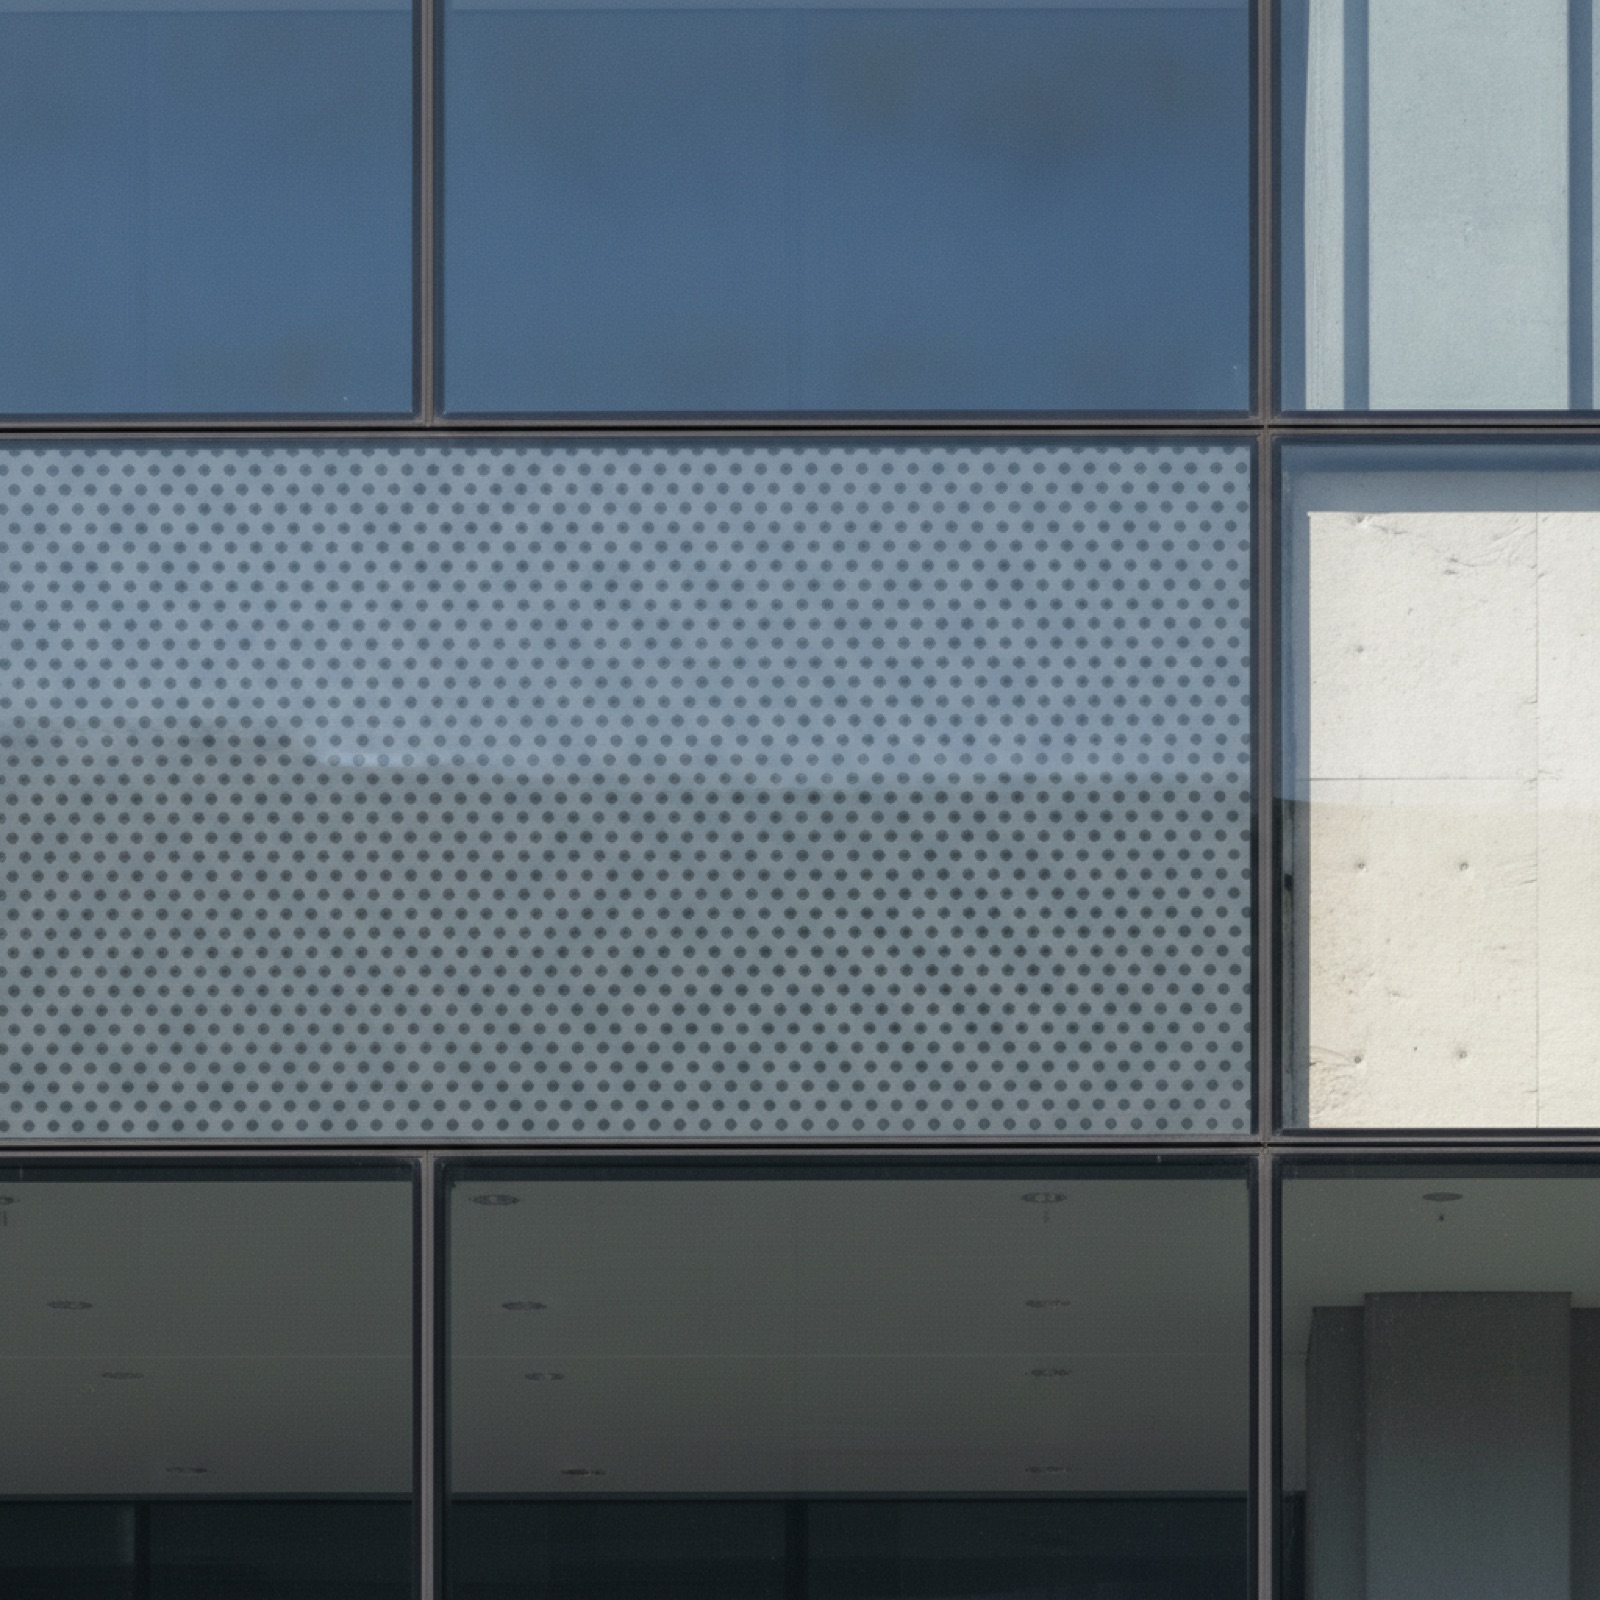
Spandrel glass hides the structure behind a glazed opening while matching the vision-glass module. Two construction methods dominate. Opacified (ceramic frit or applied film) spandrel bakes or laminates an opaque coating onto the #4 surface, reading as a monolithic colored lite. Back-pan spandrel sets a clear or tinted lite over a separate insulated metal pan, which lets you add mineral-wool insulation in the shadow box for thermal and fire performance. Back-pan assemblies are standard where the spandrel zone covers a fire-rated floor line or a high-R wall area.
A critical detail: heat builds in the spandrel cavity, so spandrel lites are almost always heat-strengthened or fully tempered to resist thermal stress and meet IBC Chapter 24 safety-glazing requirements where applicable.
ACM panels: when metal beats glass
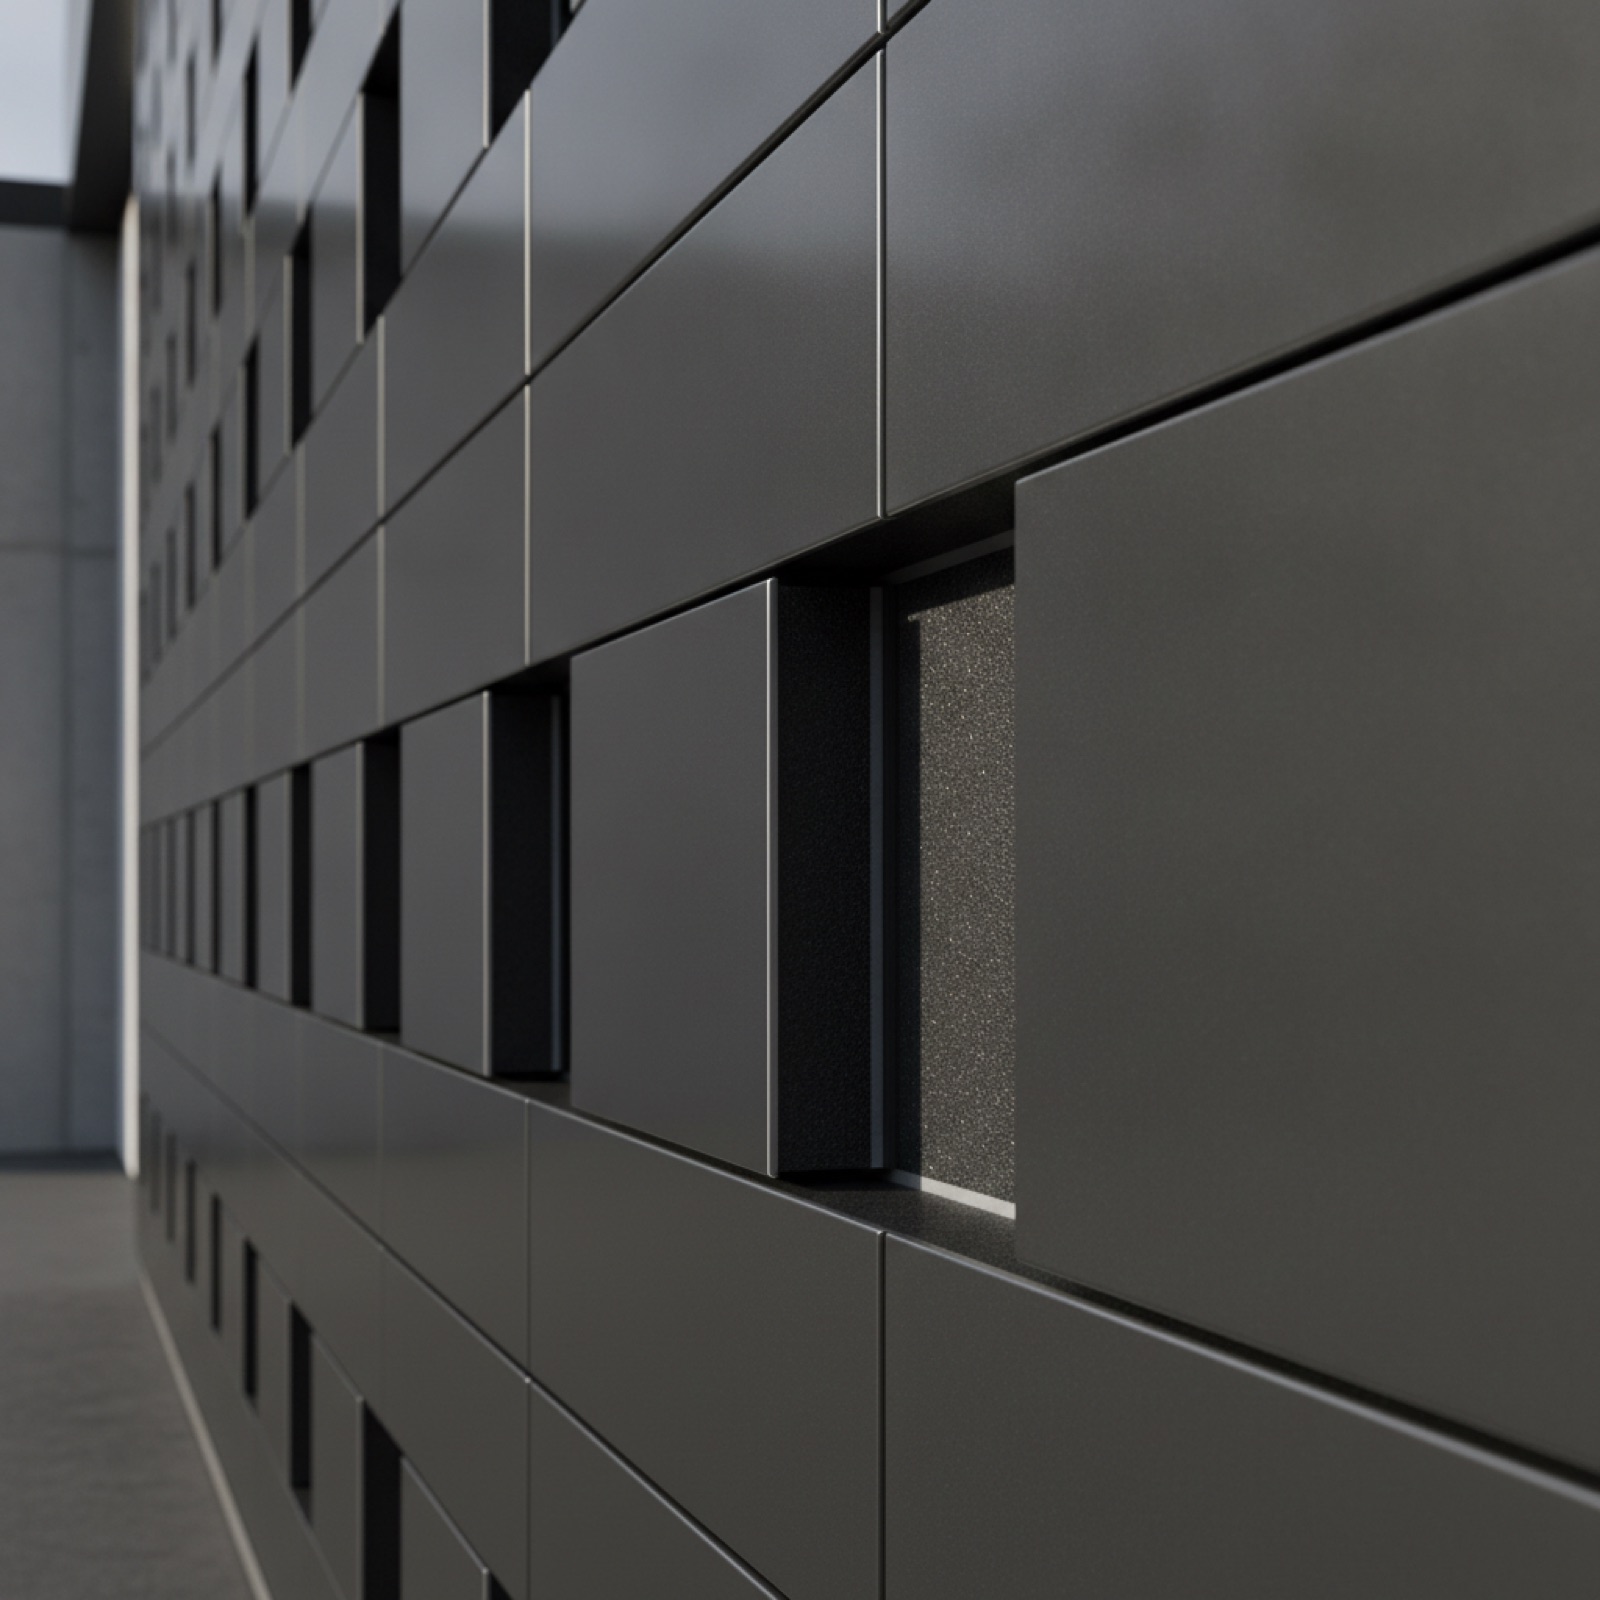
ACM, two aluminum skins bonded to a polyethylene or fire-rated (FR/A2) core, gives you a true flat plane, custom paint or metallic finish, and routed-and-returned edges for a tight reveal. It's the right call for column covers, parapet caps, sunshade fascia, and large opaque fields where an all-glass look isn't required. For buildings over the height thresholds in IBC and NFPA 285 wall-assembly testing, specify an FR or A2 mineral core rather than standard PE.
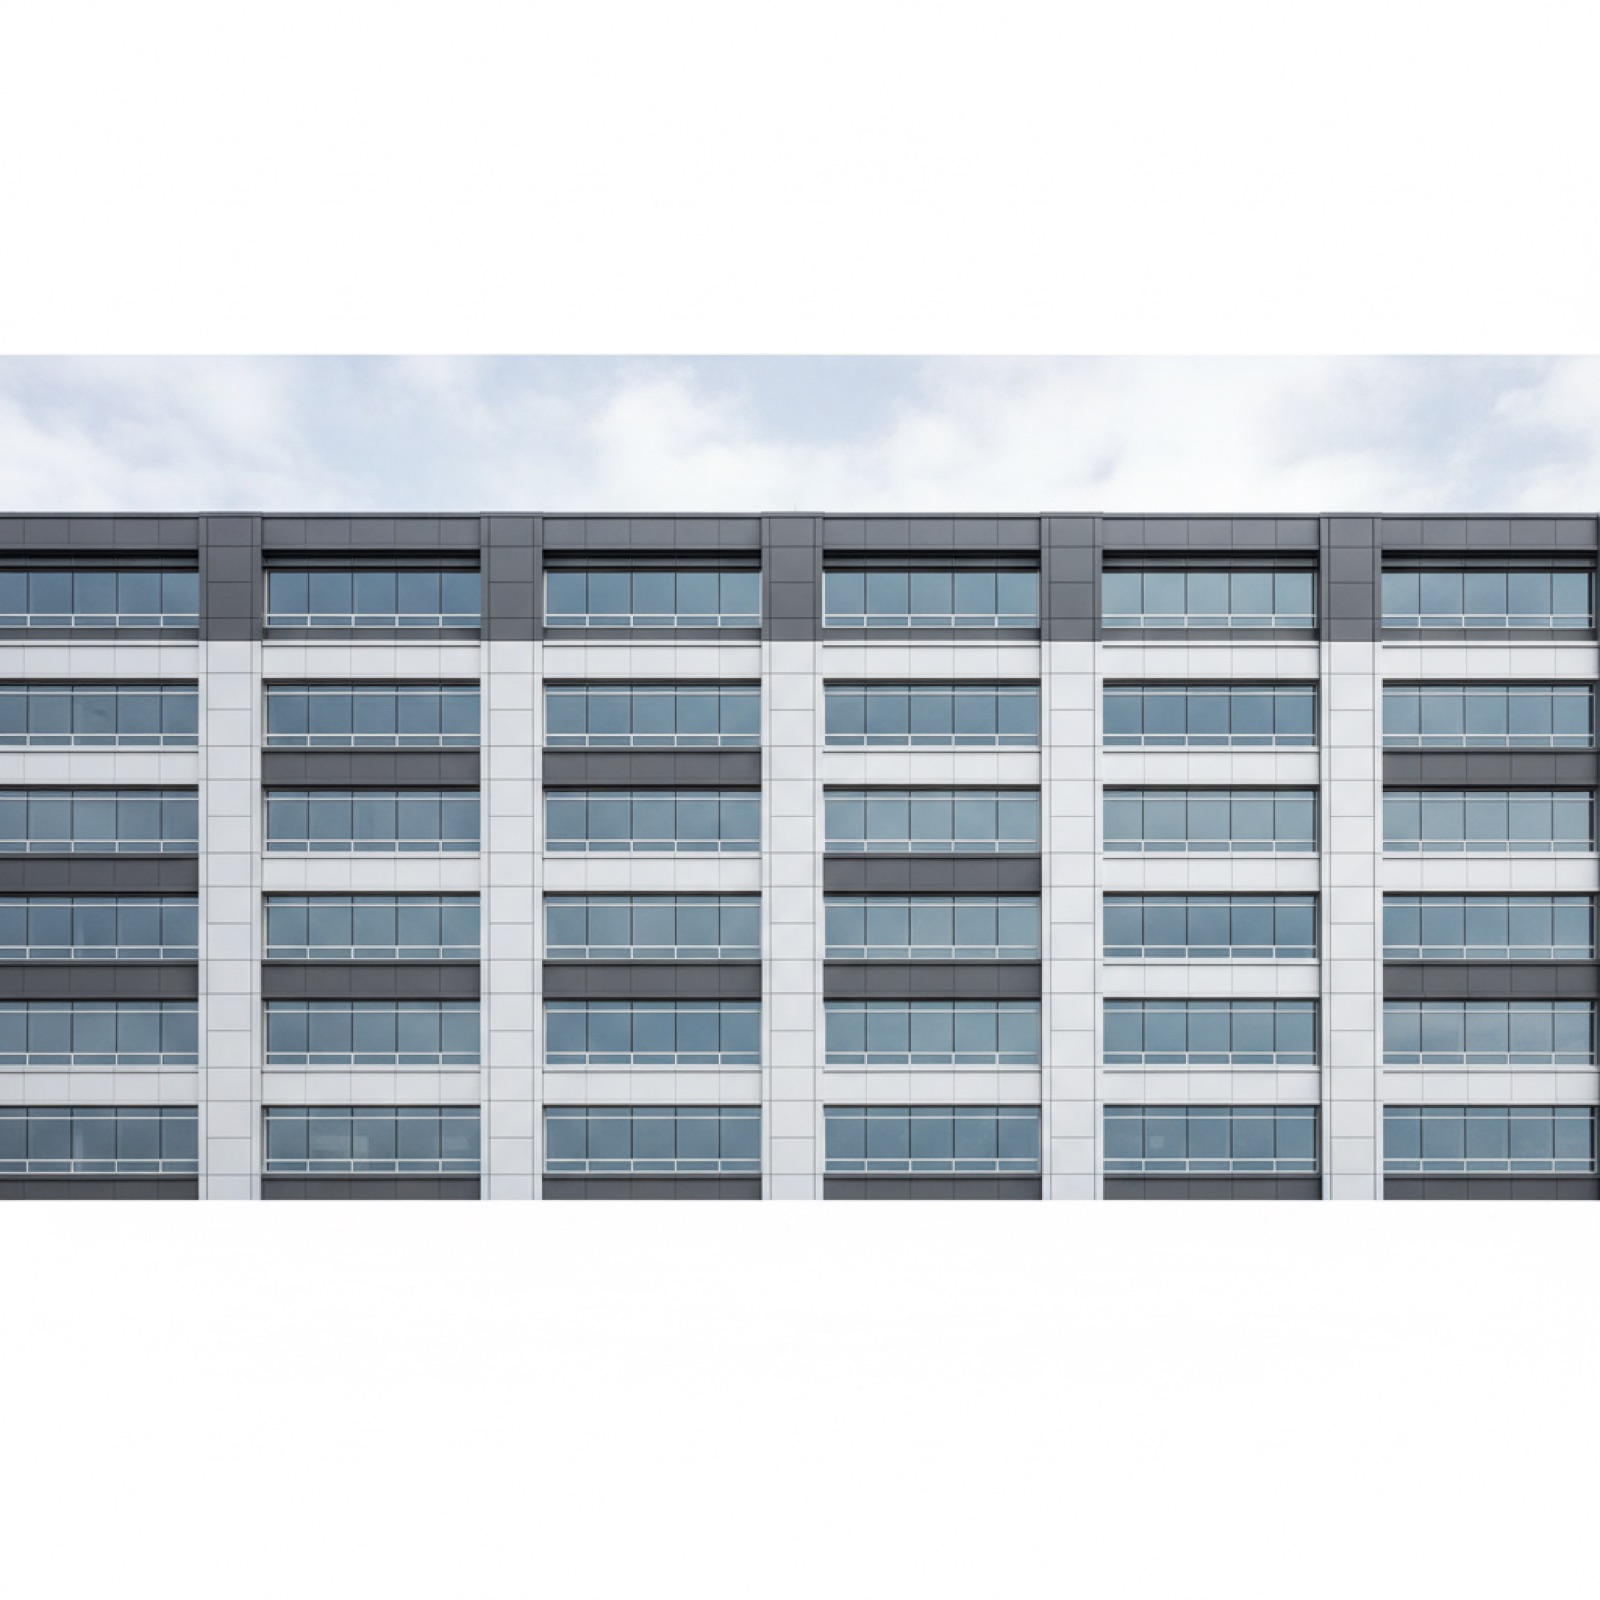
Integrating both in one facade
| Trait | Spandrel Glass | ACM Panel |
|---|---|---|
| Visual read | Continuous glass plane | Flat metal plane, any color |
| Typical use | Floor lines, shadow boxes | Column covers, fascia, parapets |
| Insulation | Back-pan w/ mineral wool | Mineral-wool batt behind panel |
| Fire (tall buildings) | Heat-soaked + back-pan | FR/A2 core for NFPA 285 |
| Glazing method | Captured or structural silicone | Routed return, clip/rout-and-return |
| Color matching | Frit/film to architect color | Kynar (PVDF) custom paint |
The transition between the two is where leaks and thermal bridges happen. Detail a continuous air/water barrier behind both, maintain the thermal break through the mullion, and keep ACM rout-and-return joints inside the curtain wall's drainage plane so any incidental water weeps out, not in. Vision-to-spandrel and spandrel-to-ACM joints should be designed for the same movement and deflection the vision glass sees (see our seismic and deflection guidance).
What to put in the submittal
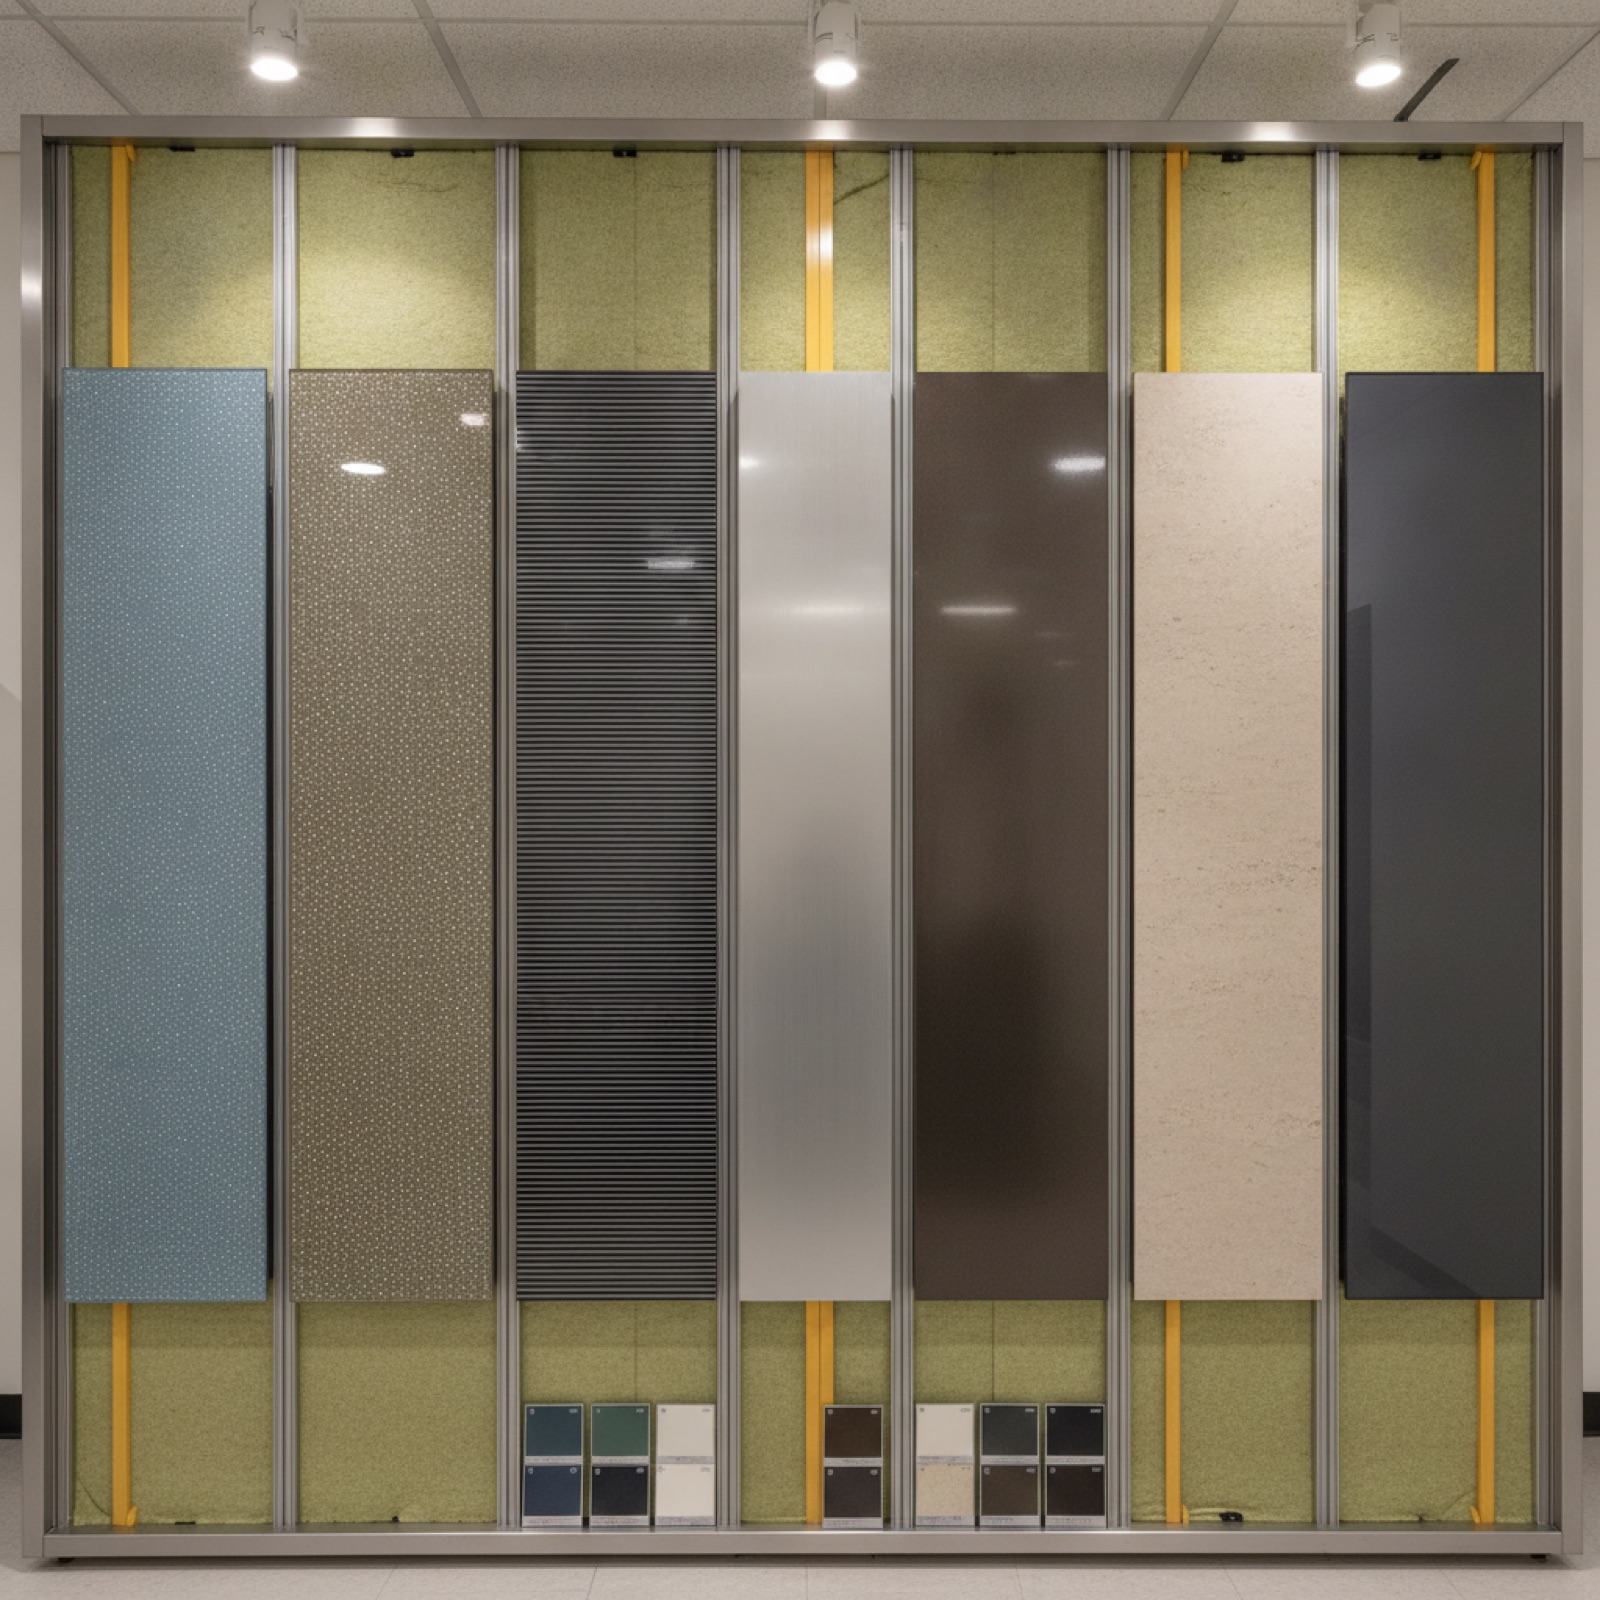
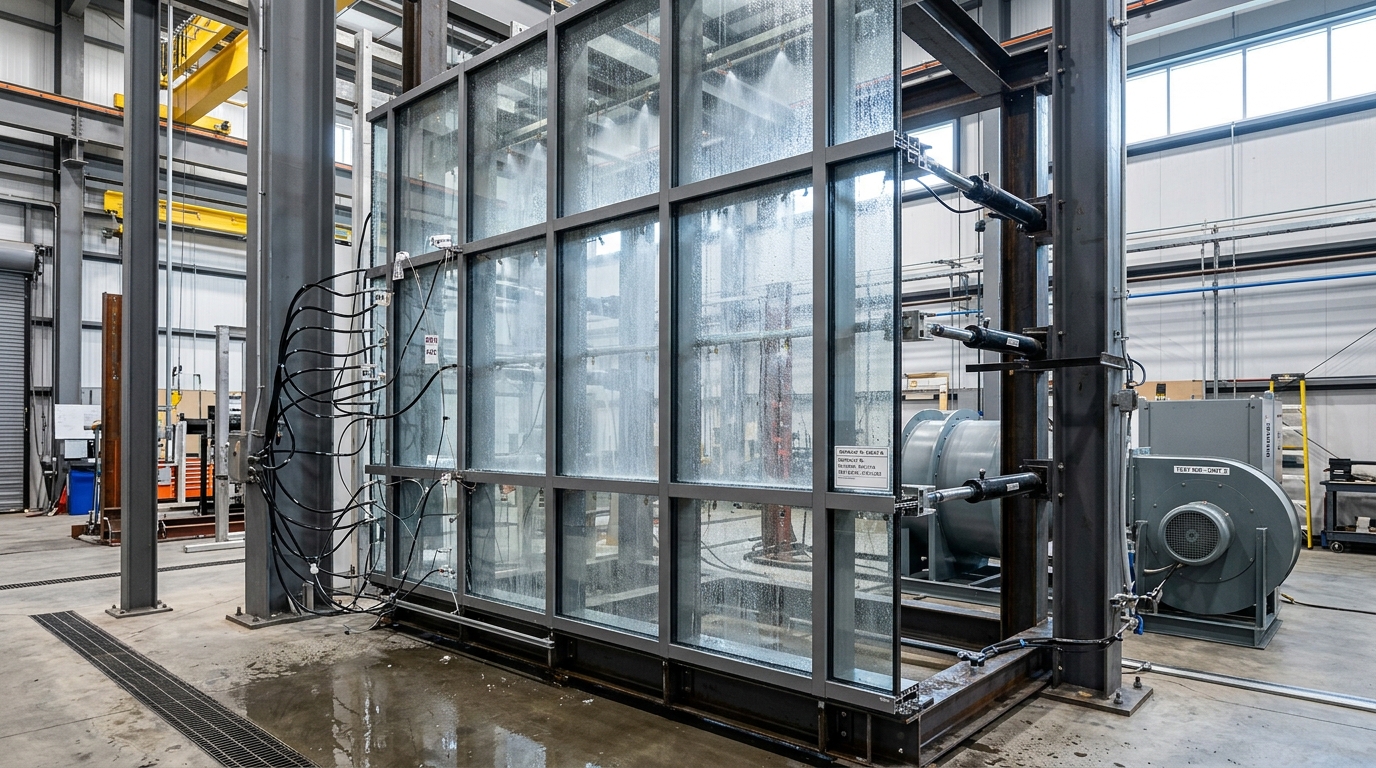
A clean submittal package locks the result. Specify spandrel opacity method and color reference, lite heat treatment, back-pan insulation R-value, ACM core type (PE vs. FR/A2), finish (Kynar/PVDF color), and the joint type at every material change. Mock-ups should be tested for water penetration before the field crew scales the detail across the building.
Request a Glazing Bid
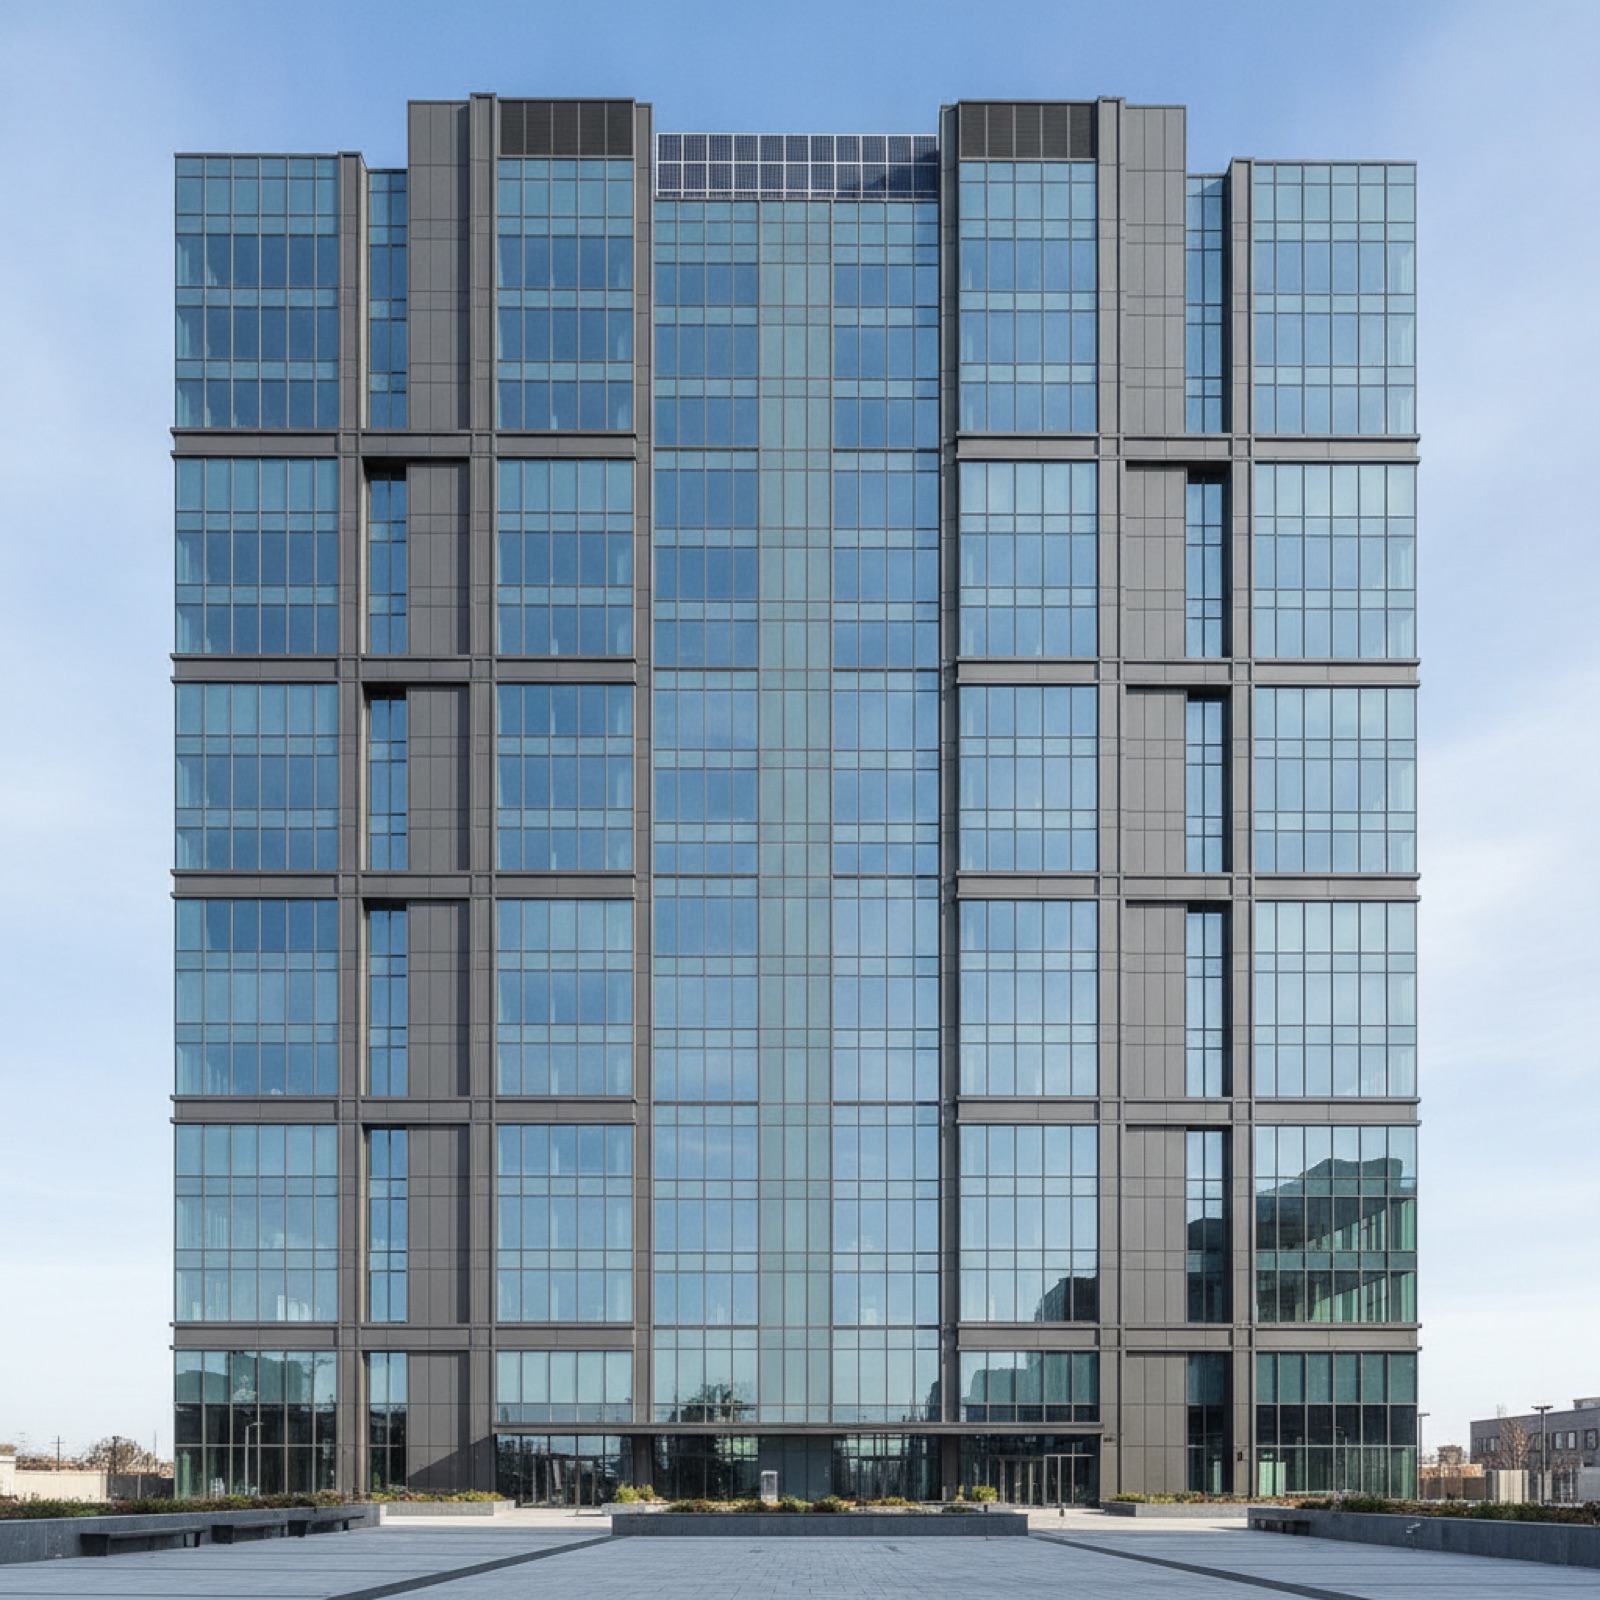
Ramos Industries (CA C-17 #1034872, AZ ROC #343677) has integrated spandrel glass and ACM into curtain wall and storefront facades across SoCal and the Phoenix metro for 35+ years, installed by our own W-2 crews and backed by written submittals and warranty. Request a Glazing Bid or grab the free Commercial Glazing Spec Kit to get the spandrel/ACM detail checklist your spec-writer needs.
Frequently Asked Questions
Can spandrel glass and ACM panels use the same framing system?
Yes. Both integrate into the same curtain wall or storefront grid. Spandrel glass is captured or structurally glazed like vision lites; ACM is routed-and-returned and clipped into the same mullion zone, so the module stays consistent across the facade.
Do I need fire-rated ACM core on every project?
Not always. Low-rise projects under the relevant IBC height thresholds can often use standard PE core. Taller buildings or assemblies that must pass NFPA 285 wall-assembly testing should specify FR or A2 (mineral) core. Confirm with your AHJ and the wall-assembly test report.
Why is spandrel glass tempered or heat-strengthened?
The opaque coating and back-pan trap heat in the spandrel cavity, creating thermal stress that can crack annealed glass. Heat-strengthening or tempering resists that stress and also satisfies IBC safety-glazing requirements in hazardous locations.
Related Articles
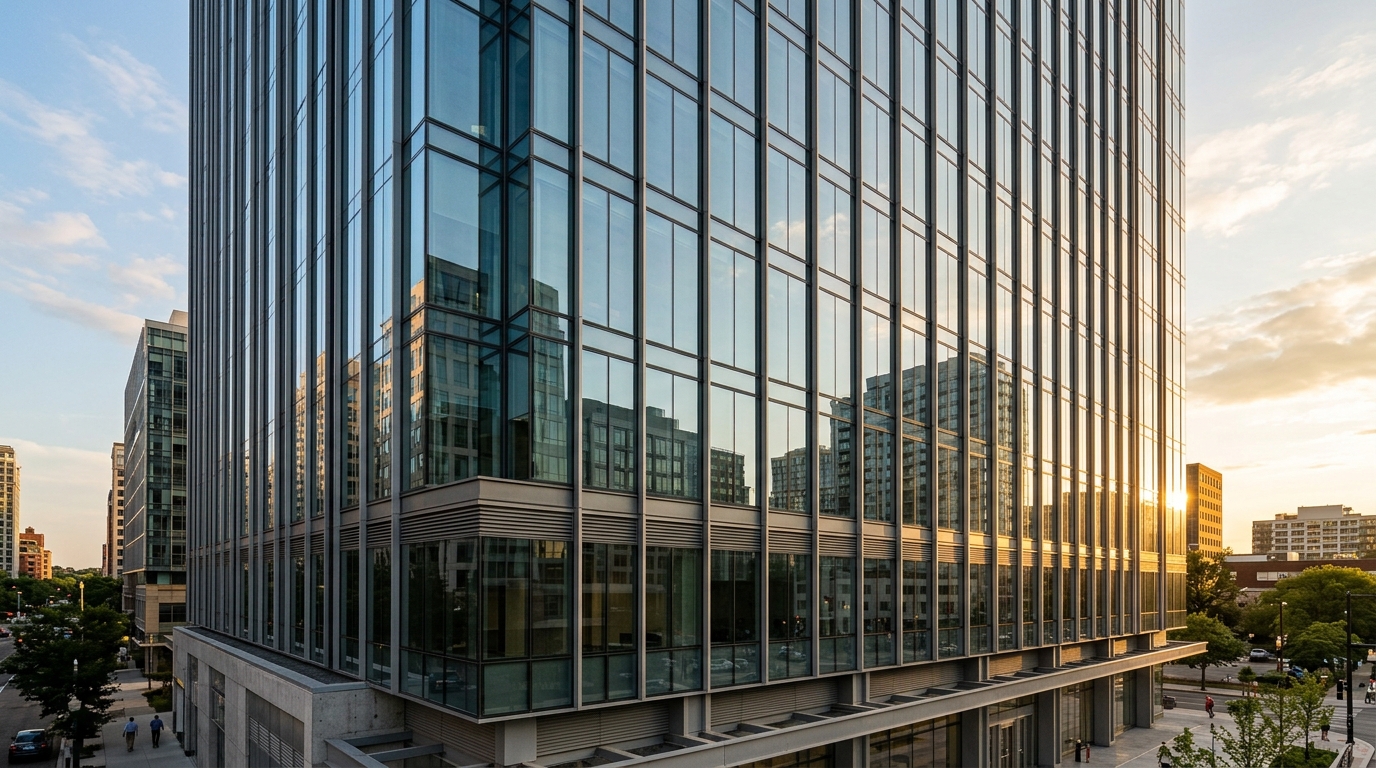
How to Prequalify a Glazing Subcontractor
A GC's checklist to prequalify a commercial glazing sub: license, insurance, W-2 crews, system experience, AAMA/ASTM test track record, and warranty.
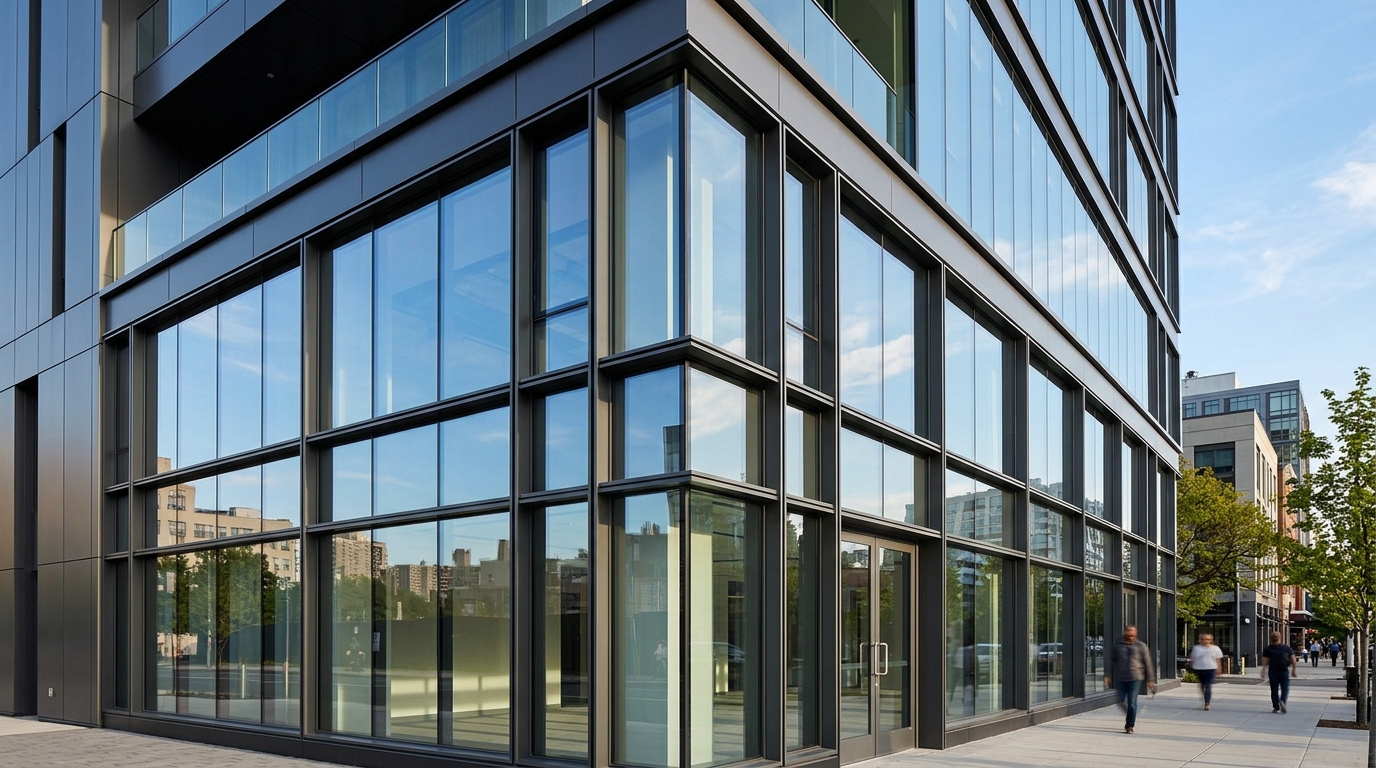
Aluminum Storefront Systems Compared (Center-Set, Offset, Flush)
Center-set vs. offset vs. flush aluminum storefront, glazing plane, sightlines, water management, and where each system fits. Spec guidance for GCs.
AAMA / ASTM Testing for Curtain Wall: What GCs Should Demand
The AAMA and ASTM tests GCs should demand on curtain wall: E283 air, E331/AAMA 501.1 water, E330 structural, 501.4 seismic, 502 field testing. Full guide.
We use cookies and similar technologies to improve your experience on our website.