Seismic and Deflection Requirements for SoCal Curtain Wall
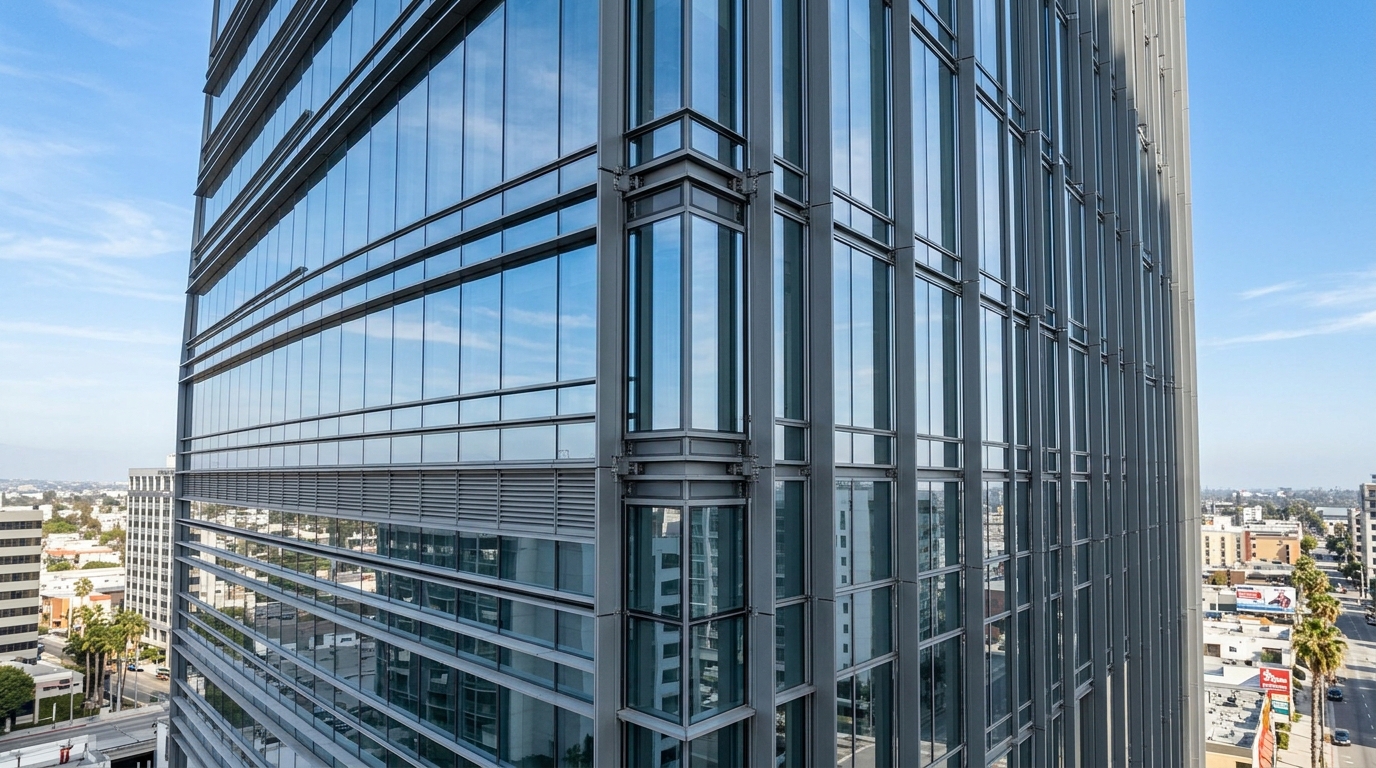
In Southern California, curtain wall has to do two structural jobs at once: limit deflection under wind load so the glass keeps its bite and the seals stay intact, and accommodate seismic inter-story drift so the wall flexes with the building instead of shattering. The governing limits come from the project's structural engineer (per ASCE 7 / California Building Code seismic design), with industry deflection targets commonly at L/175 for spans up to 13'6", and movement capacity verified by AAMA 501.4 seismic racking testing. Get these wrong and you lose glass, literally.
Deflection: keeping the glass in its frame
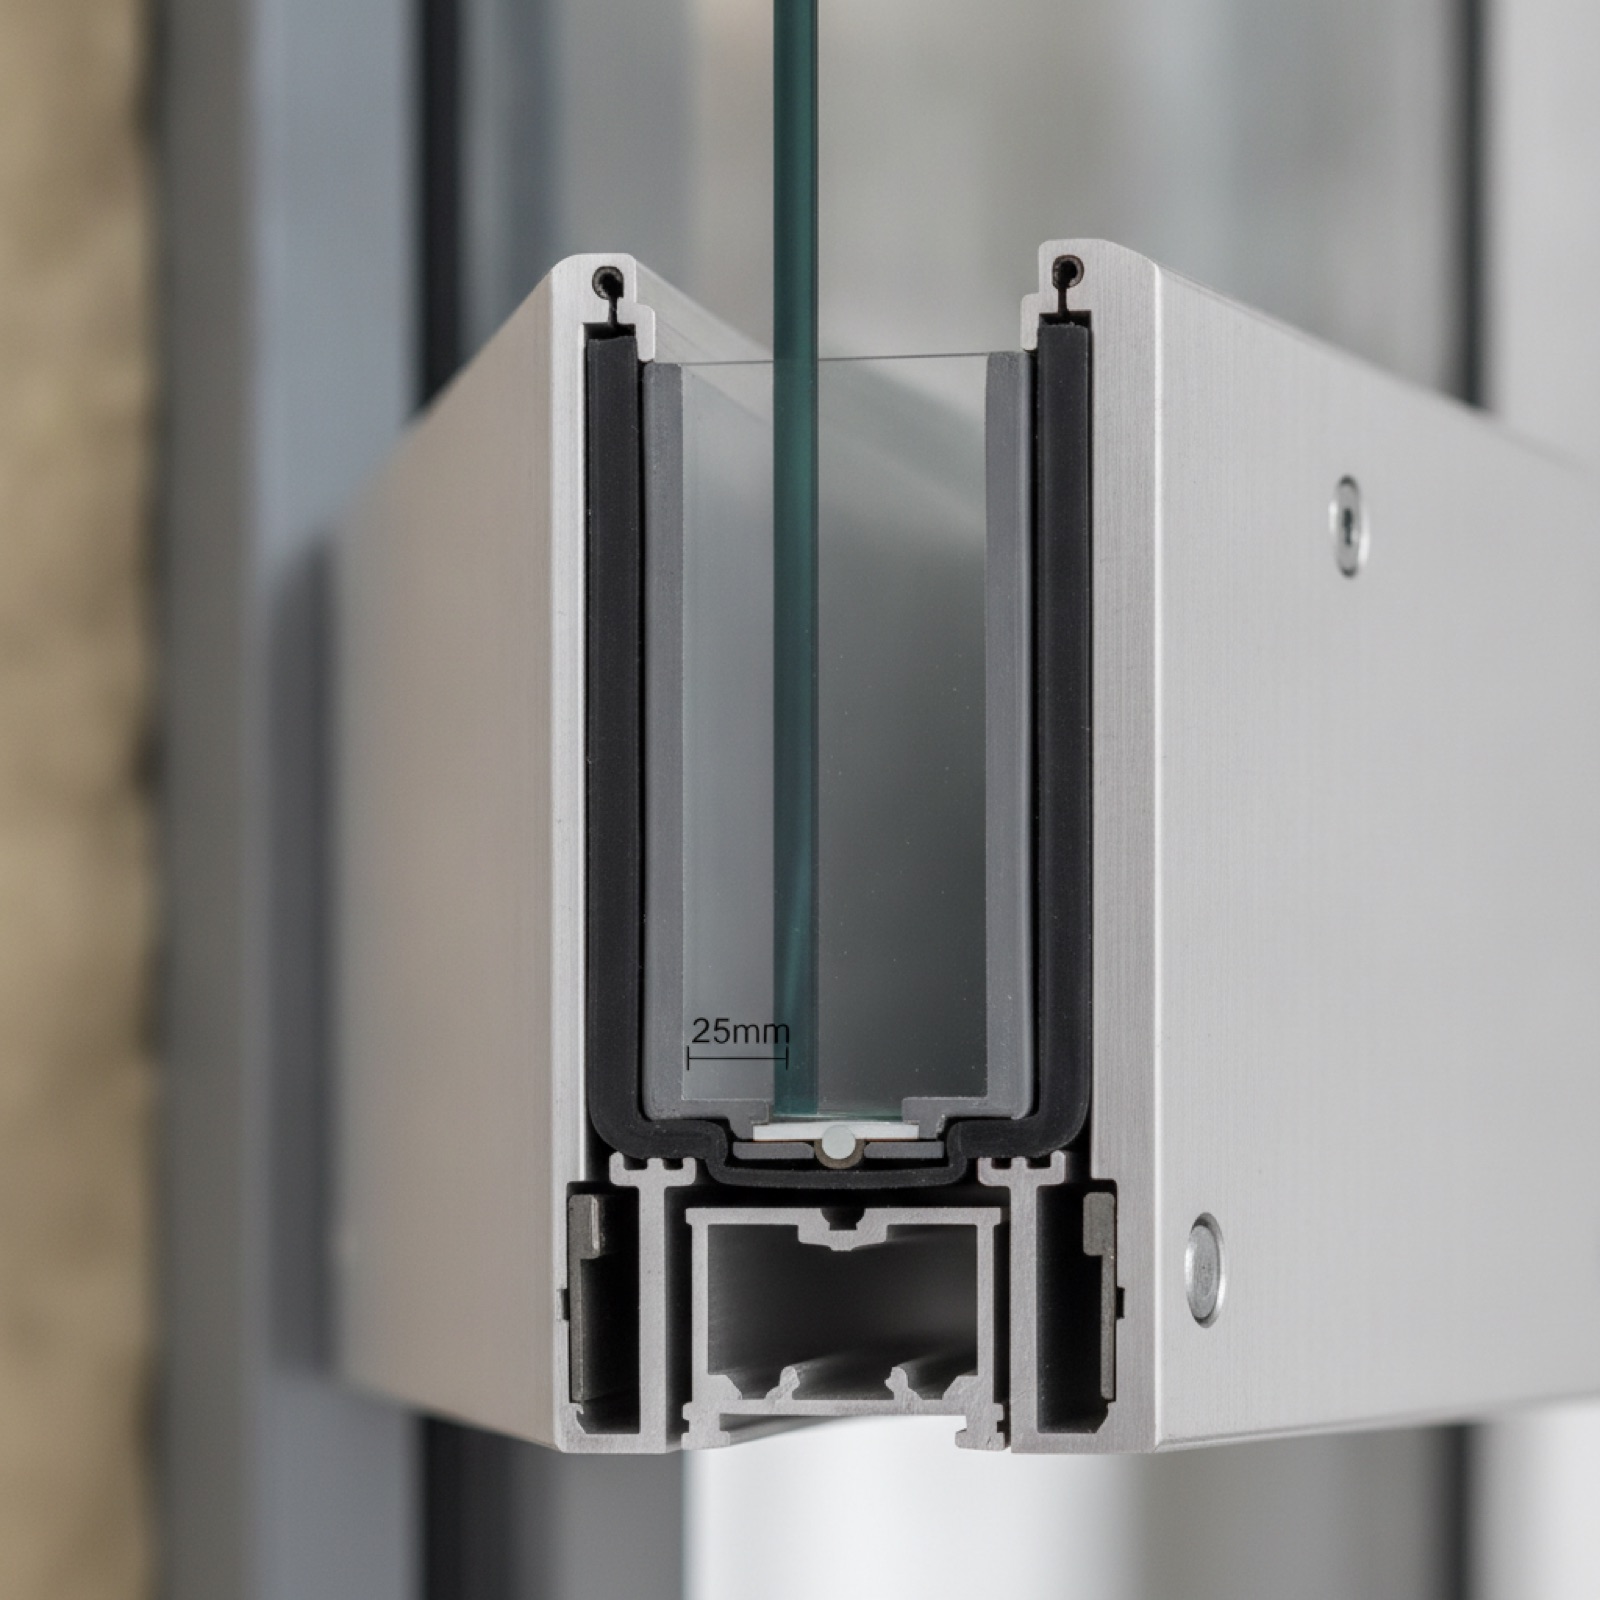
Deflection is how far a mullion bends under wind load. Too much, and the glass edge engagement (the "bite") shrinks until the lite can pop out or the seal breaks. The widely used AAMA limit is L/175 of the span for members up to 13'6", and L/240 + ¼" for longer spans, meaning a 12-foot mullion may deflect no more than roughly its length divided by 175. The curtain wall engineer sizes mullions, picks anchor spacing, and confirms the IGU retains adequate bite at full design deflection. This is verified physically under ASTM E330 structural load testing.
Seismic drift: letting the building move
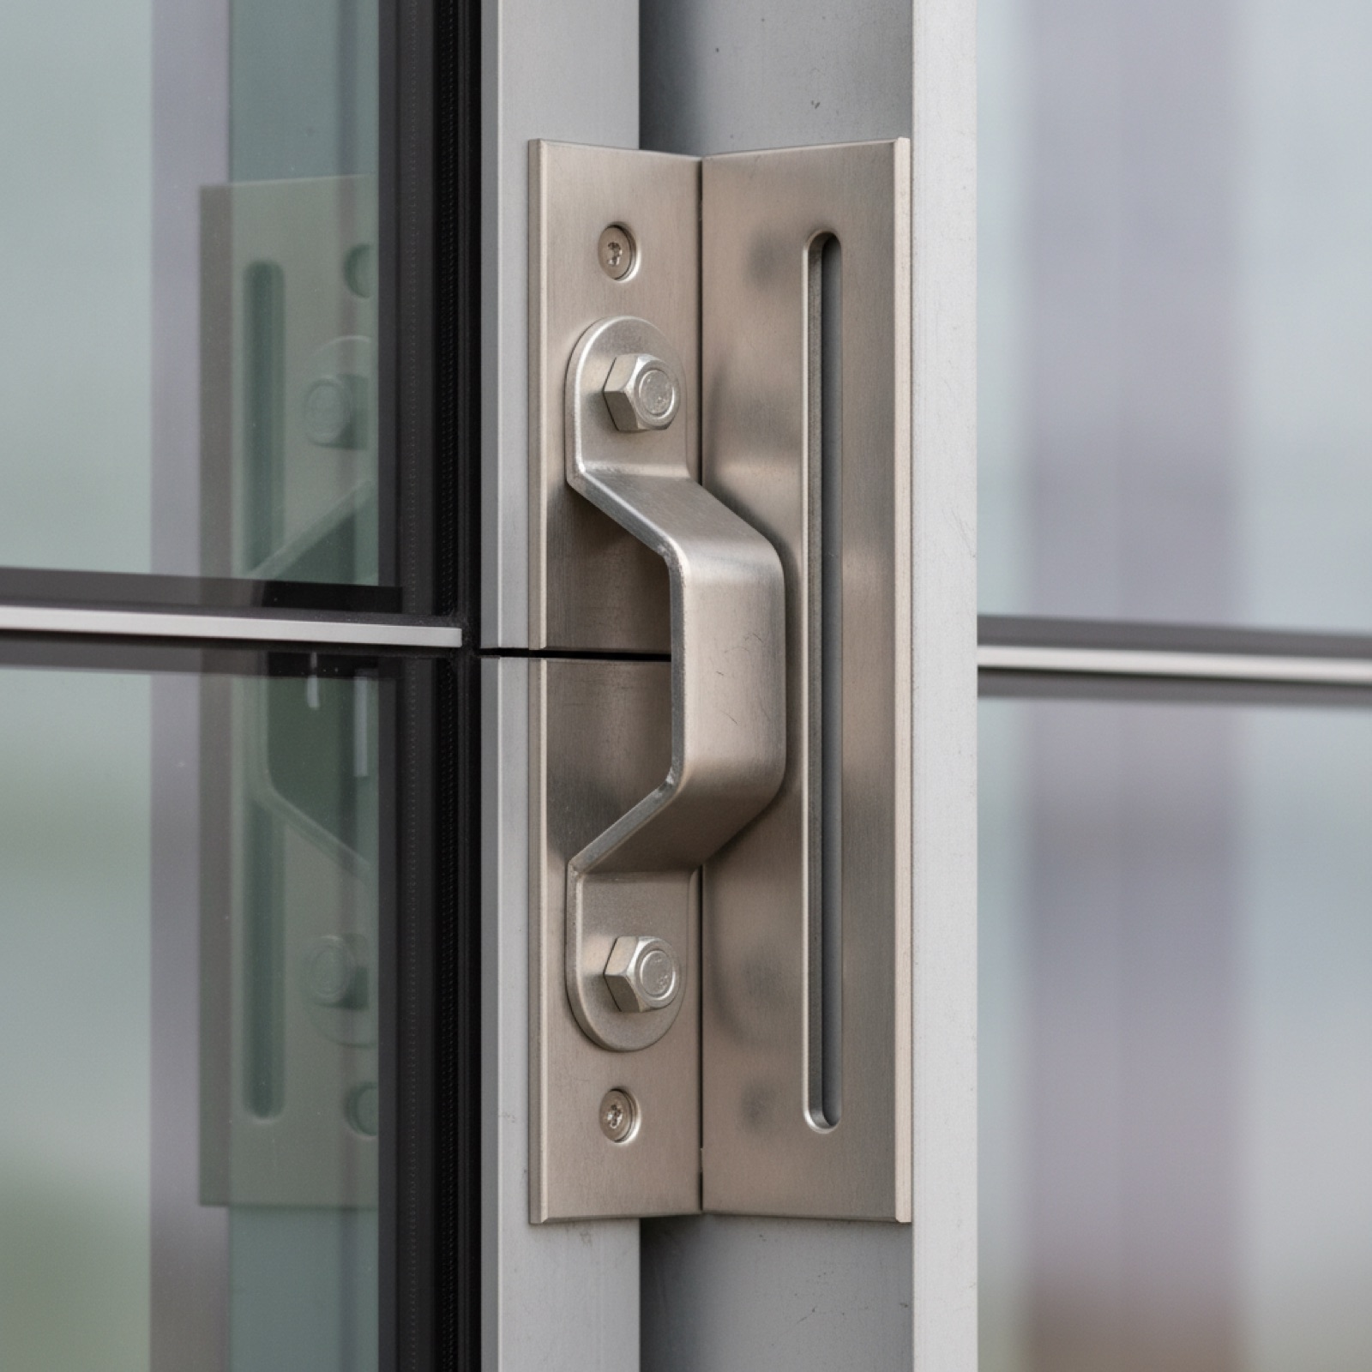
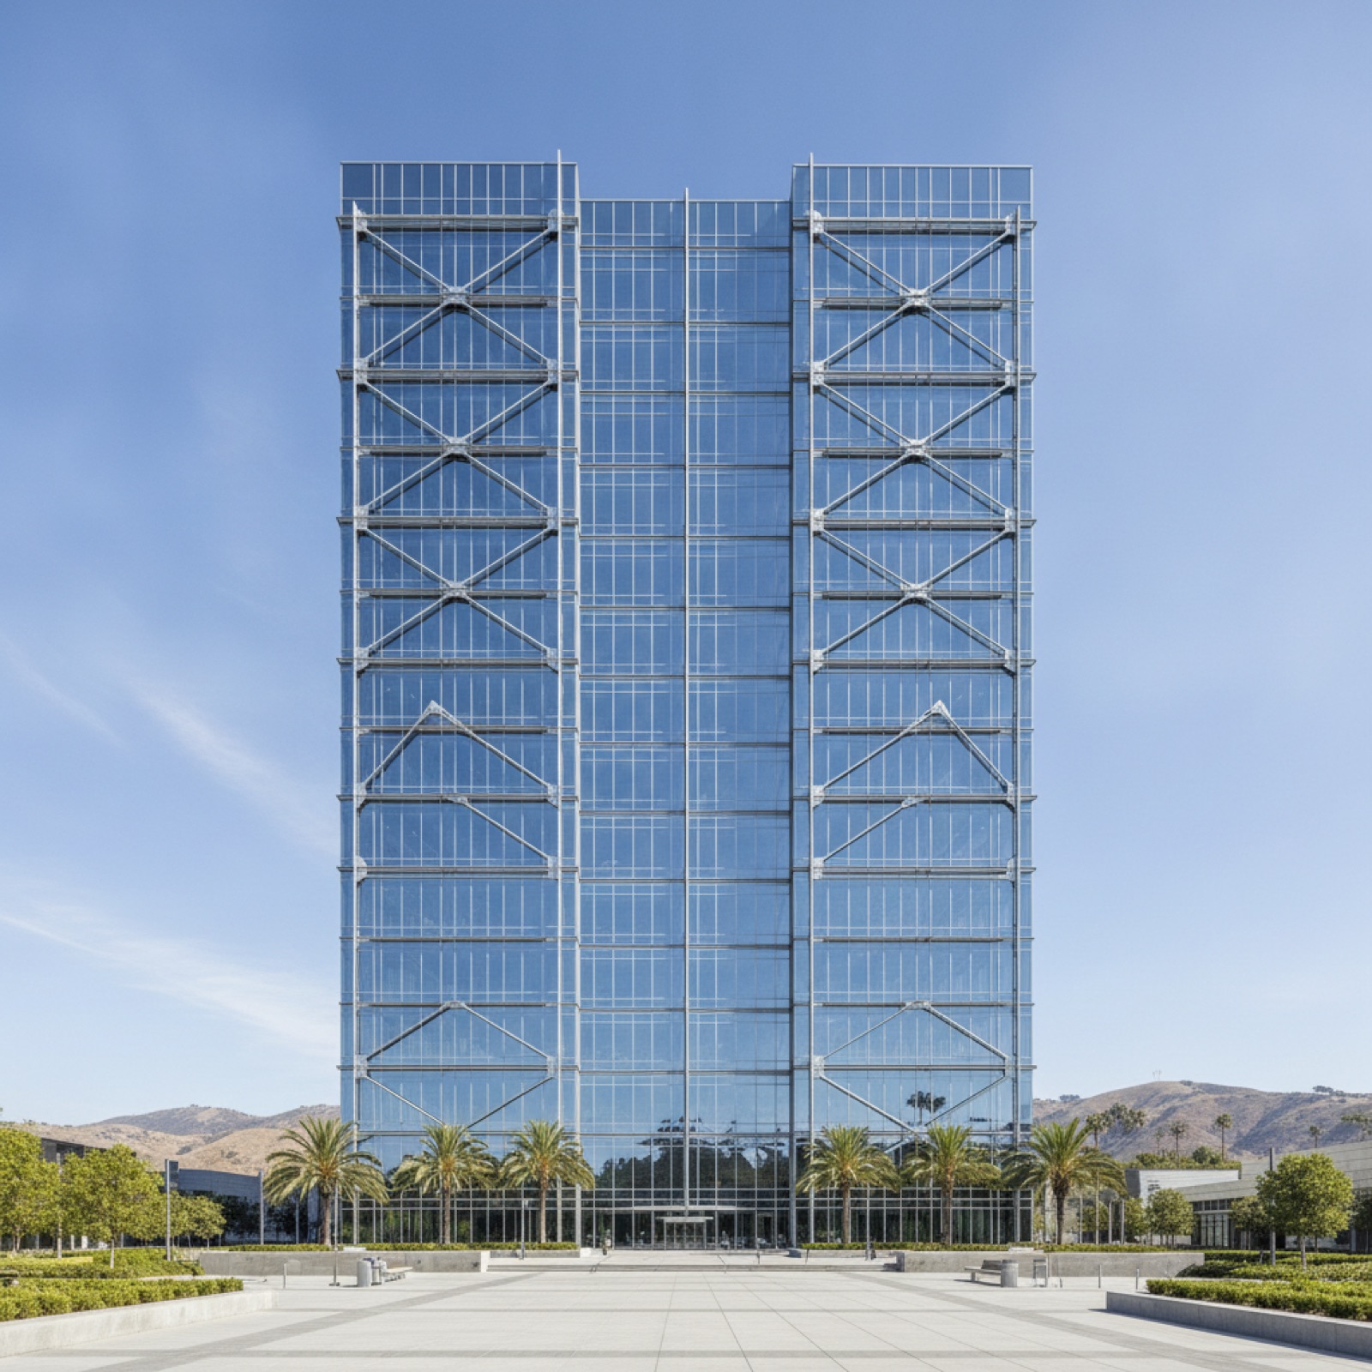
During an earthquake, each floor shifts relative to the one below, inter-story drift. A rigidly fixed curtain wall would bind and break. The fix is engineered movement joints and anchor details that let the wall rack (deform in-plane) and the framing slide at floor connections, so the glass rotates within its pocket rather than crushing against the frame. AAMA 501.4 is the standard racking test that imposes the design drift on a mock-up and confirms the wall and glass survive without breakage or loss of water-tightness.
The numbers to design around

| Requirement | Typical basis | Why it matters in SoCal |
|---|---|---|
| Wind deflection | L/175 (≤13'6"); L/240+¼" longer | Preserves glass bite and seal integrity |
| Structural load | ASTM E330 (pos/neg wind) | Proves mullions/anchors carry design wind |
| Seismic drift | Per ASCE 7 / CBC, engineer-defined | Wall must flex with building sway |
| Seismic test | AAMA 501.4 racking mock-up | Confirms no glass loss at design drift |
| Glass bite/edge | Per system + glazing engineer | Maintained at full deflection + drift |
| Anchorage | Slotted / movement-allowing | Lets framing slide without binding |
The exact drift value is project-specific, it comes from the structural engineer's seismic analysis for that site, building height, and risk category. Don't assume a generic number; require the engineered figure and the matching AAMA 501.4 result.
Detailing that survives the shake
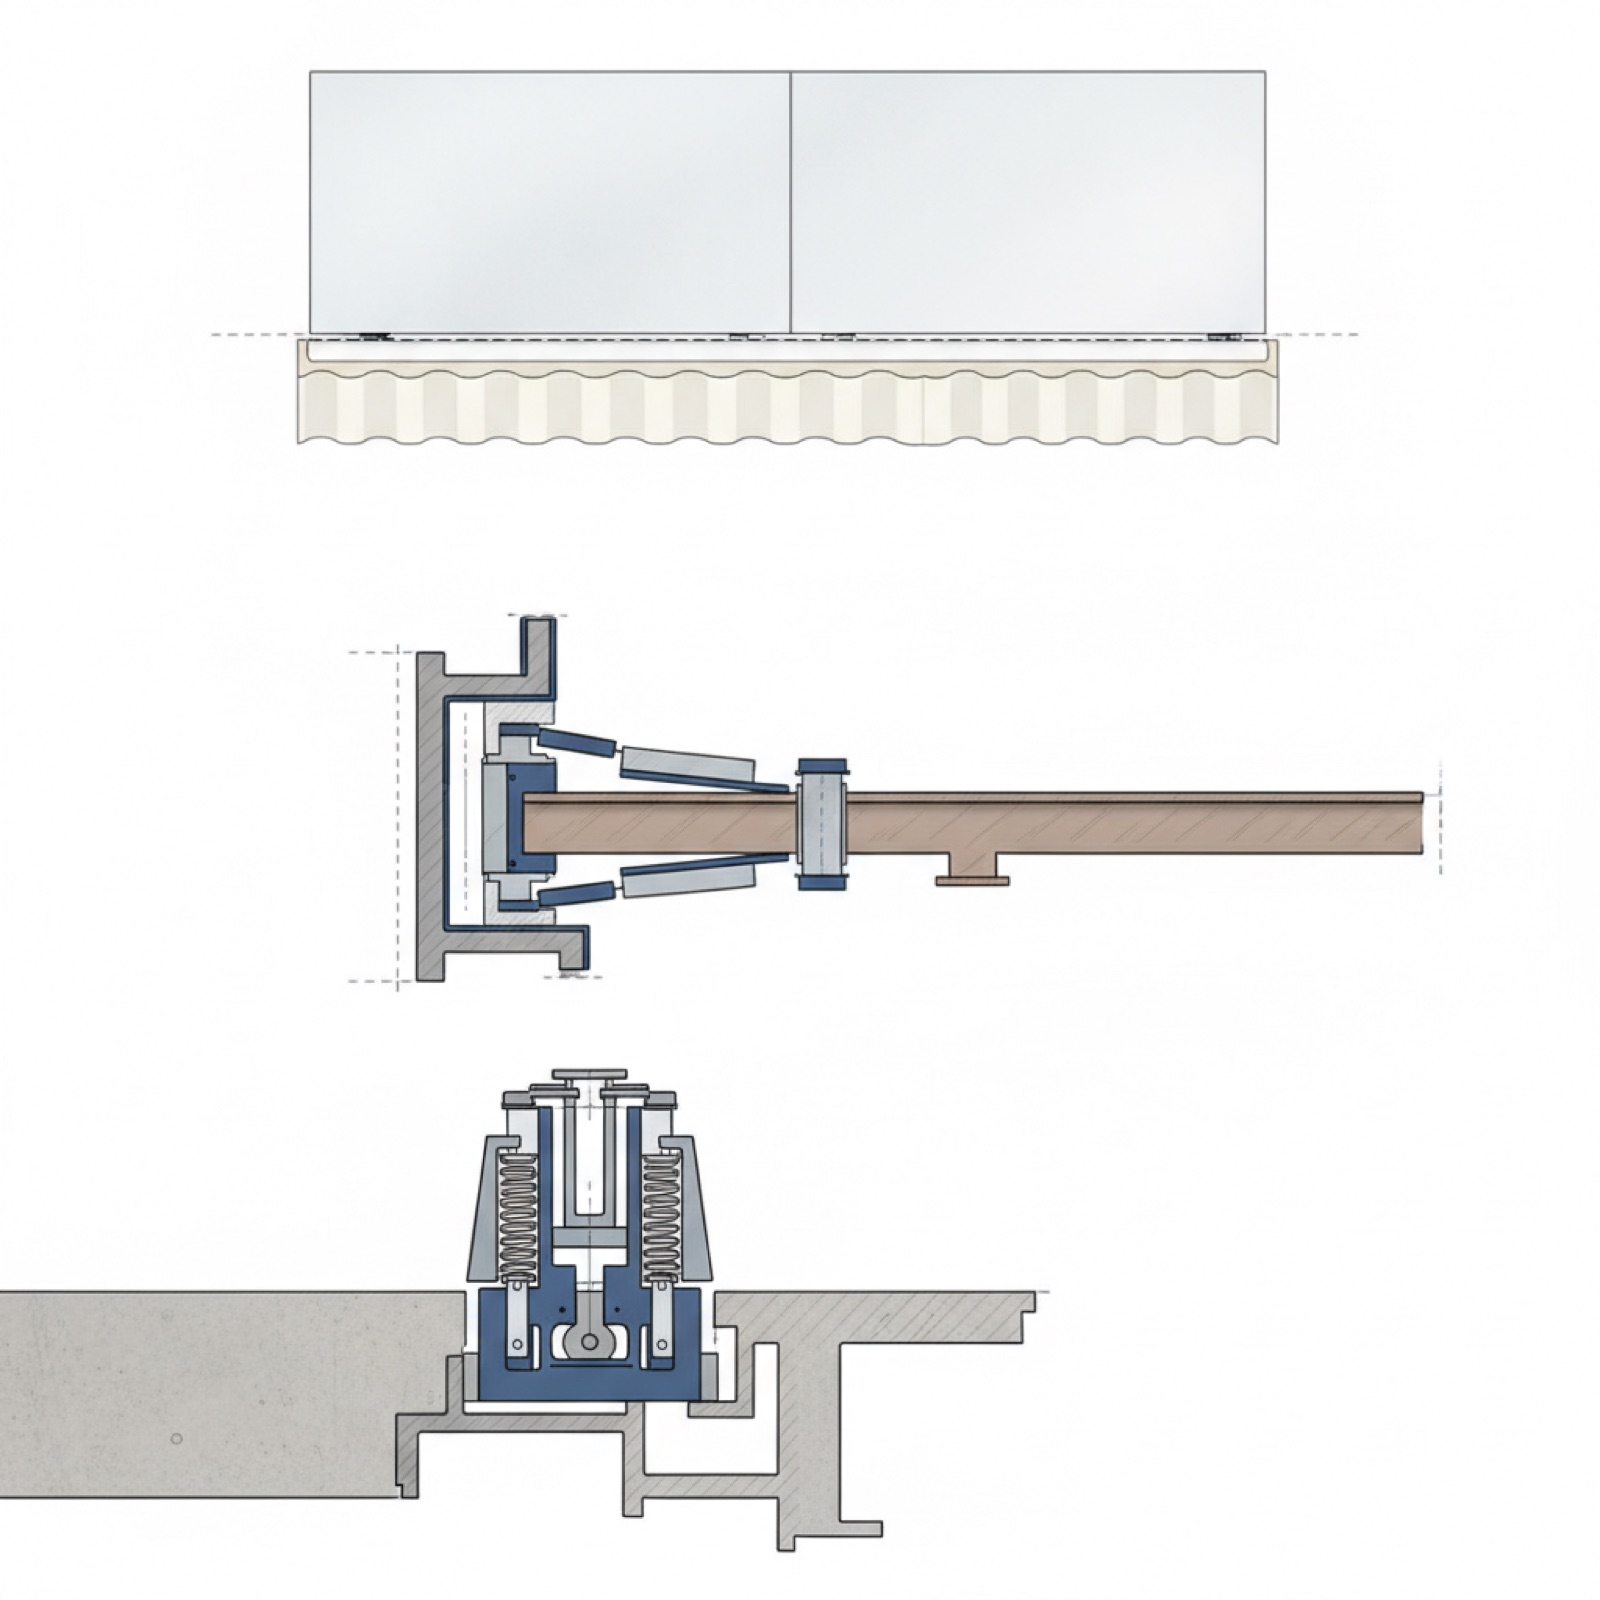
Three details separate a curtain wall that performs from one that fails. Movement-allowing anchors (slotted or clip connections) let the wall translate at each floor line without prying the frame apart. Stack/expansion joints in vertical mullions absorb thermal and seismic movement between split sections. And adequate glass pocket and bite give each lite room to rotate within the frame during drift. Structural-silicone (SSG) systems need extra scrutiny here, because the silicone bead carries the glass, its movement capability must match the modeled drift.
Unitized curtain wall often handles seismic movement more predictably than stick-built because each factory-assembled unit interlocks at the floor line with engineered joints, isolating movement panel-to-panel. On tall or high-drift SoCal projects, that's a real advantage worth weighing at design.
Build it to move, request a bid
Ramos Industries (CA C-17 #1034872, AZ ROC #343677) has engineered and installed seismic-rated curtain wall across Southern California, and the Phoenix metro, since 1987, with our own W-2 crews, written submittals, mock-up support, and warranty backing. We coordinate deflection limits, AAMA 501.4 drift capacity, and glass-bite detailing with your structural engineer before anything is fabricated. Request a Glazing Bid or download the free Commercial Glazing Spec Kit for the seismic and deflection checklist your team needs.
Frequently Asked Questions
What deflection limit applies to curtain wall mullions?
The widely used industry standard is L/175 of the span for members up to 13'6", and L/240 + ¼" for longer spans. The project's curtain wall engineer confirms the limit and verifies that glass edge engagement (bite) is maintained at full design deflection, validated under ASTM E330 structural testing.
How does curtain wall survive an earthquake without breaking glass?
Through engineered movement. Slotted anchors, stack/expansion joints, and adequate glass pocket let the wall rack and the framing slide at each floor line, so the glass rotates within its frame instead of being crushed. AAMA 501.4 racking testing imposes the design inter-story drift on a mock-up to prove the wall survives without glass loss.
Is unitized curtain wall better for seismic projects than stick-built?
Often, yes. Unitized panels interlock at the floor line with engineered movement joints that isolate drift panel-to-panel, giving more predictable seismic behavior and faster, higher-quality factory assembly. Stick-built can be detailed to perform but relies more on field workmanship. The right choice depends on building height, drift, and schedule.
Related Articles

Commercial Glazing Lead Times in SoCal by System (2026)
2026 commercial glazing lead times in Southern California by system, storefront, curtain wall, unitized, IGUs, and specialty glass, plus what drives delays.

2025-2026 California Energy Code Changes Affecting Glazing
How the 2025-2026 California Title 24 energy code affects commercial glazing, U-factor, SHGC, VT, NFRC ratings, and what spec-writers should plan for.

Window Wall vs. Curtain Wall: The Mid-Rise Decision
Window wall vs. curtain wall for mid-rise: how each is anchored, cost and schedule trade-offs, slab-edge detailing, and which fits your building.
We use cookies and similar technologies to improve your experience on our website.