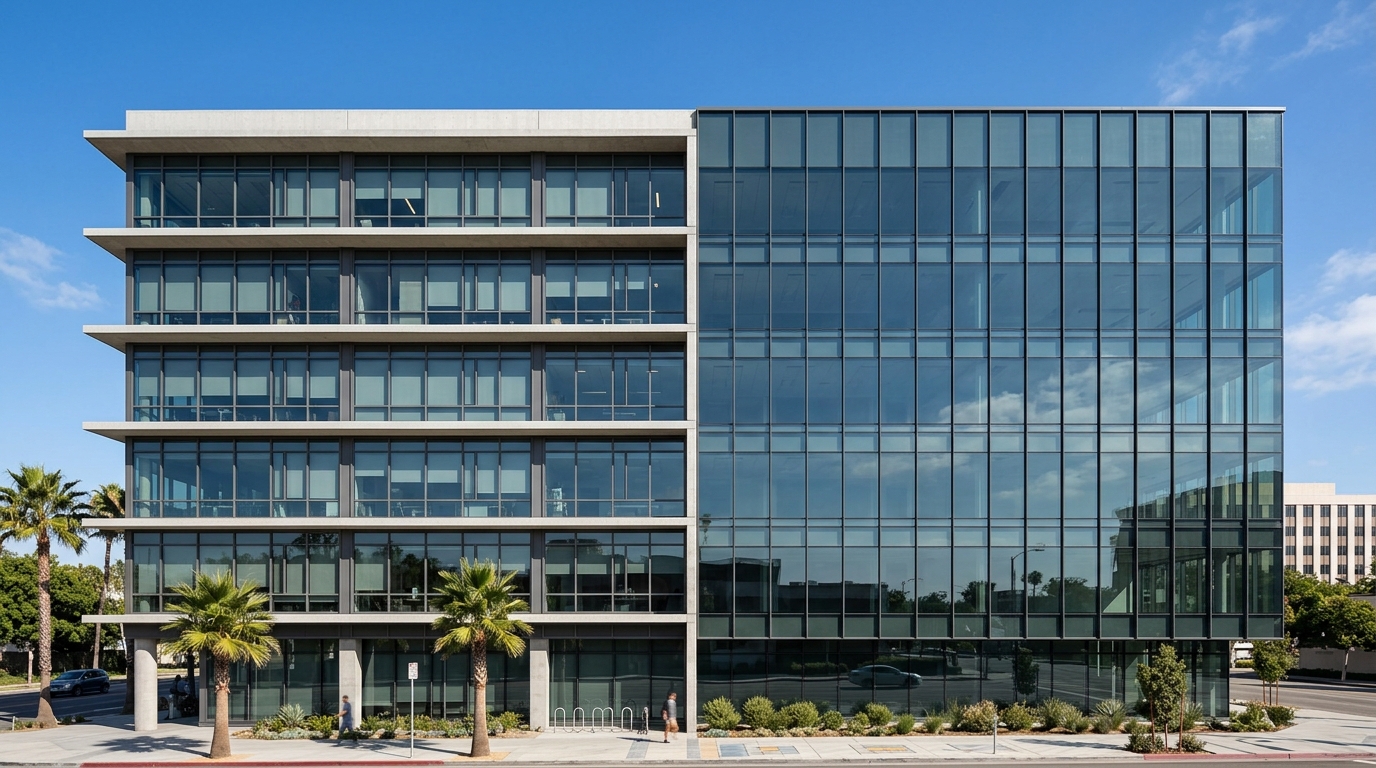
Window Wall vs. Curtain Wall: The Mid-Rise Decision
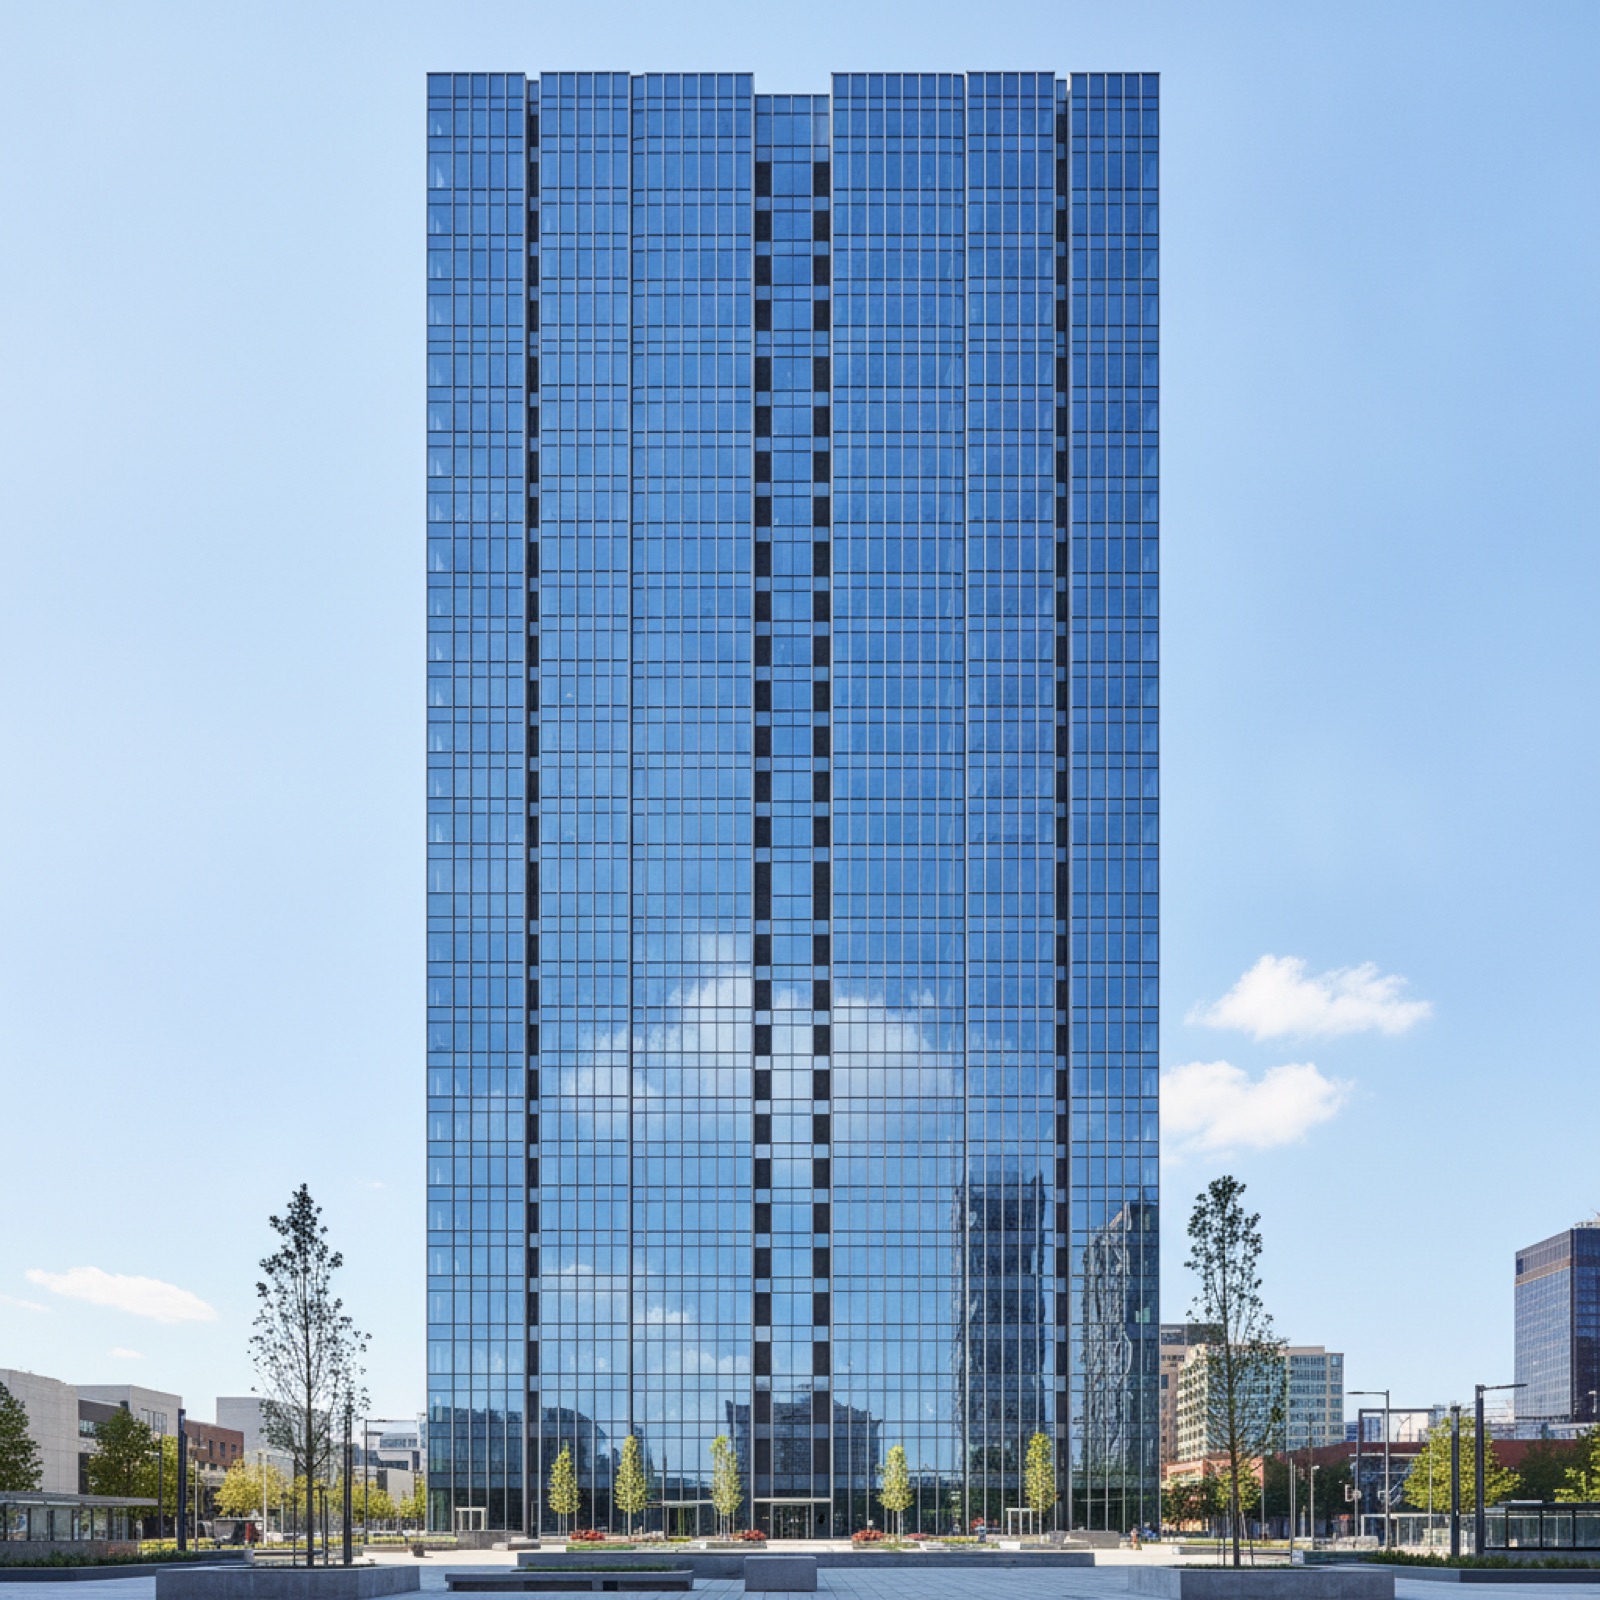
Choose window wall for mid-rise residential and mixed-use towers where cost and floor-by-floor install matter most, it sits between the floor slabs, is supported by the slab above and below, and goes in story by story without exterior scaffolding. Choose curtain wall when you want a continuous, uninterrupted glass skin that passes in front of the slab edges and hangs off the structure, better facade continuity and concealed slab edges, at higher cost. The distinction is where the system sits relative to the slab, and it drives everything downstream: anchoring, water management, cost, and look.
Slab edge: the defining difference
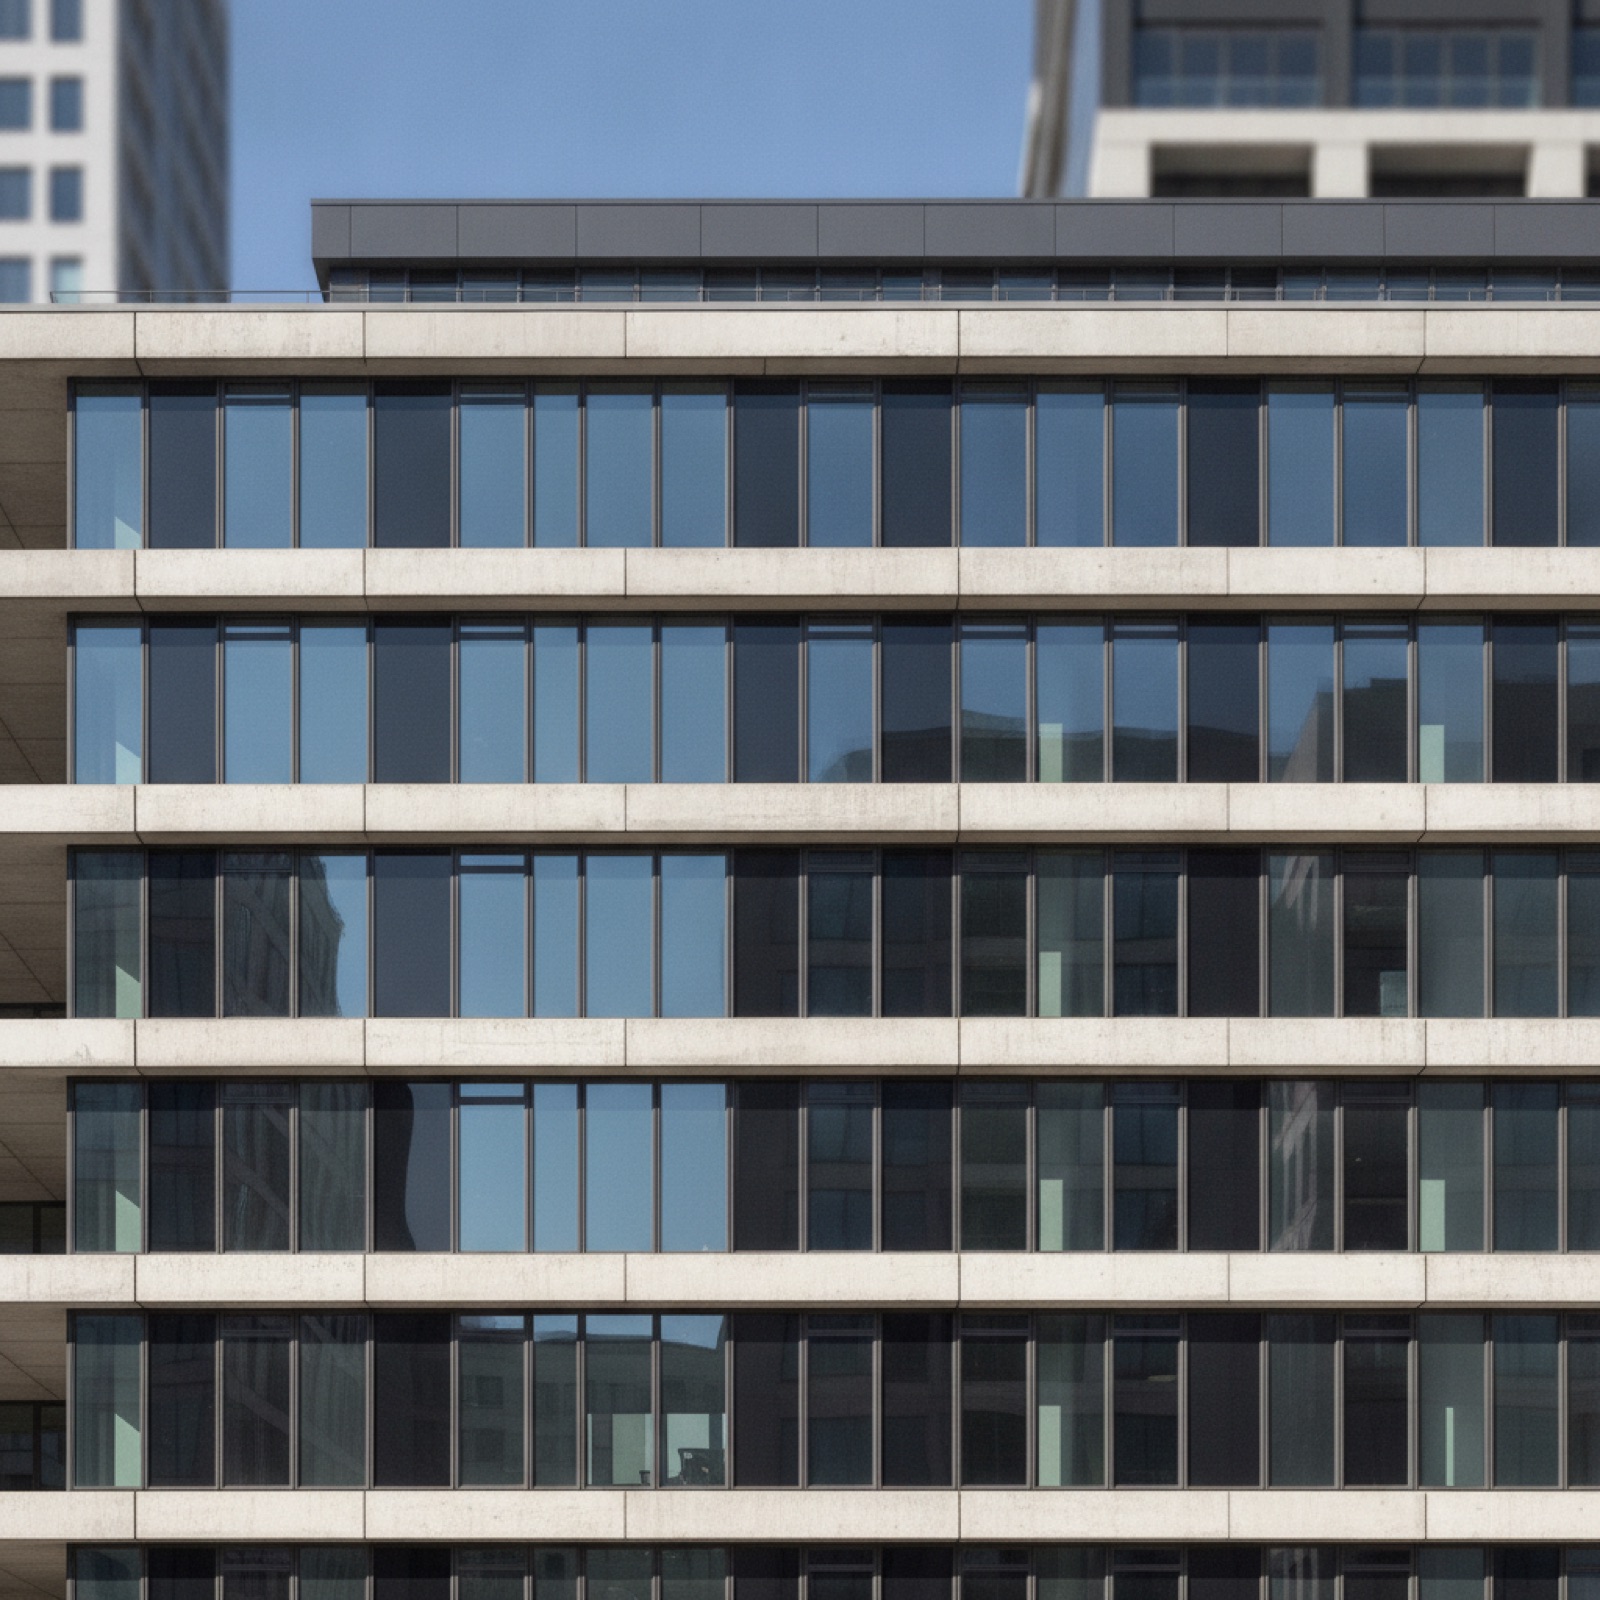
A curtain wall is continuous and passes by the building's slab edges on the exterior, anchored back to the structure. The slab is concealed behind spandrel glass or panels, so the facade reads as one unbroken plane.
A window wall is captured between floors, it rests on the slab below and tucks under the slab above. The slab edge is therefore exposed or expressed (often capped or covered with a slab-edge cover), and the facade reads as stacked floor-by-floor bands rather than a single skin. This floor-supported approach is why window wall can be installed one level at a time, often without exterior swing stage, a big schedule and cost advantage on mid-rise.
Comparison
| Trait | Window Wall | Curtain Wall |
|---|---|---|
| Position vs. slab | Between slabs (slab-supported) | Passes in front of slab edge |
| Slab edge | Exposed / expressed | Concealed behind spandrel |
| Load path | Bears on slab below | Hangs off / anchored to structure |
| Install | Floor-by-floor, often no exterior scaffold | Typically staged off the structure |
| Facade look | Stacked banded appearance | Continuous unbroken glass plane |
| Relative cost | Lower | Higher |
| Typical fit | Mid-rise residential / mixed-use | Commercial towers, premium facades |
| Schedule | Faster on mid-rise | Often longer |
Cost, schedule, and water management
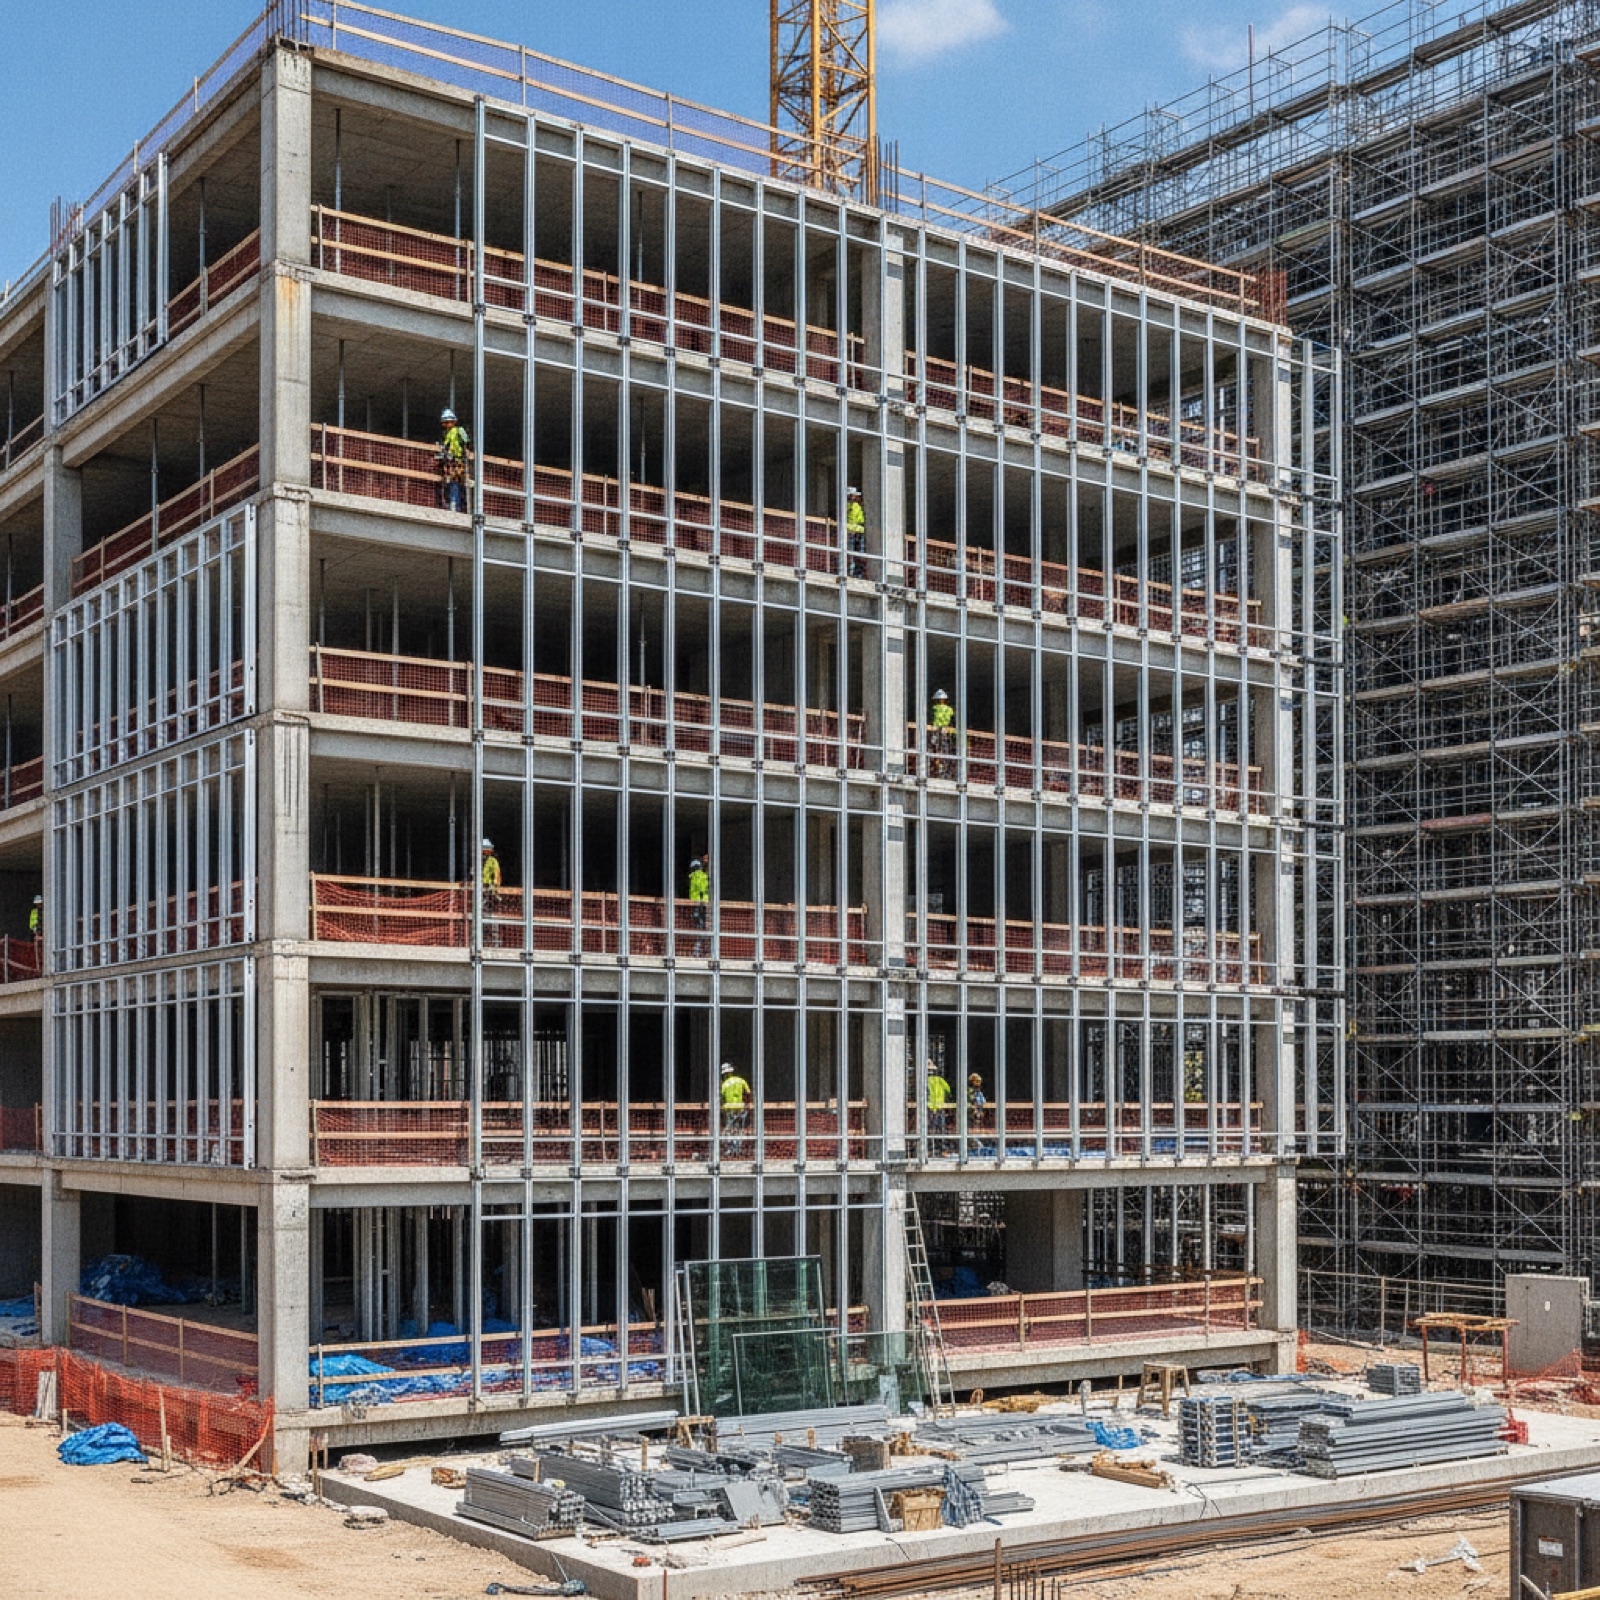
Window wall is usually the value choice on mid-rise: lower system cost, and because each floor's units bear on the slab below, crews can install behind the leading edge of construction without tying up the whole elevation. Curtain wall costs more and is often slower, but delivers the continuous high-end facade and the cleaner slab-edge condition that many commercial and premium projects want.
The detail that earns its keep on window wall is water management at the slab edge and the horizontal joint between units, where two floors meet. That interface is the critical waterproofing zone and is exactly what field testing scrutinizes. Both systems are validated to the same suite, ASTM E283 (air infiltration), ASTM E331 (water penetration), ASTM E330 (structural/wind load), with AAMA 501.2 field water spray and AAMA 501 mock-ups, and both must meet California Title 24 via the IGU's Low-E and warm-edge spacer for the required SHGC and U-factor, plus IBC safety-glazing at hazardous locations. The standards are shared; the risk concentrates at different joints.
How Ramos makes the mid-rise call
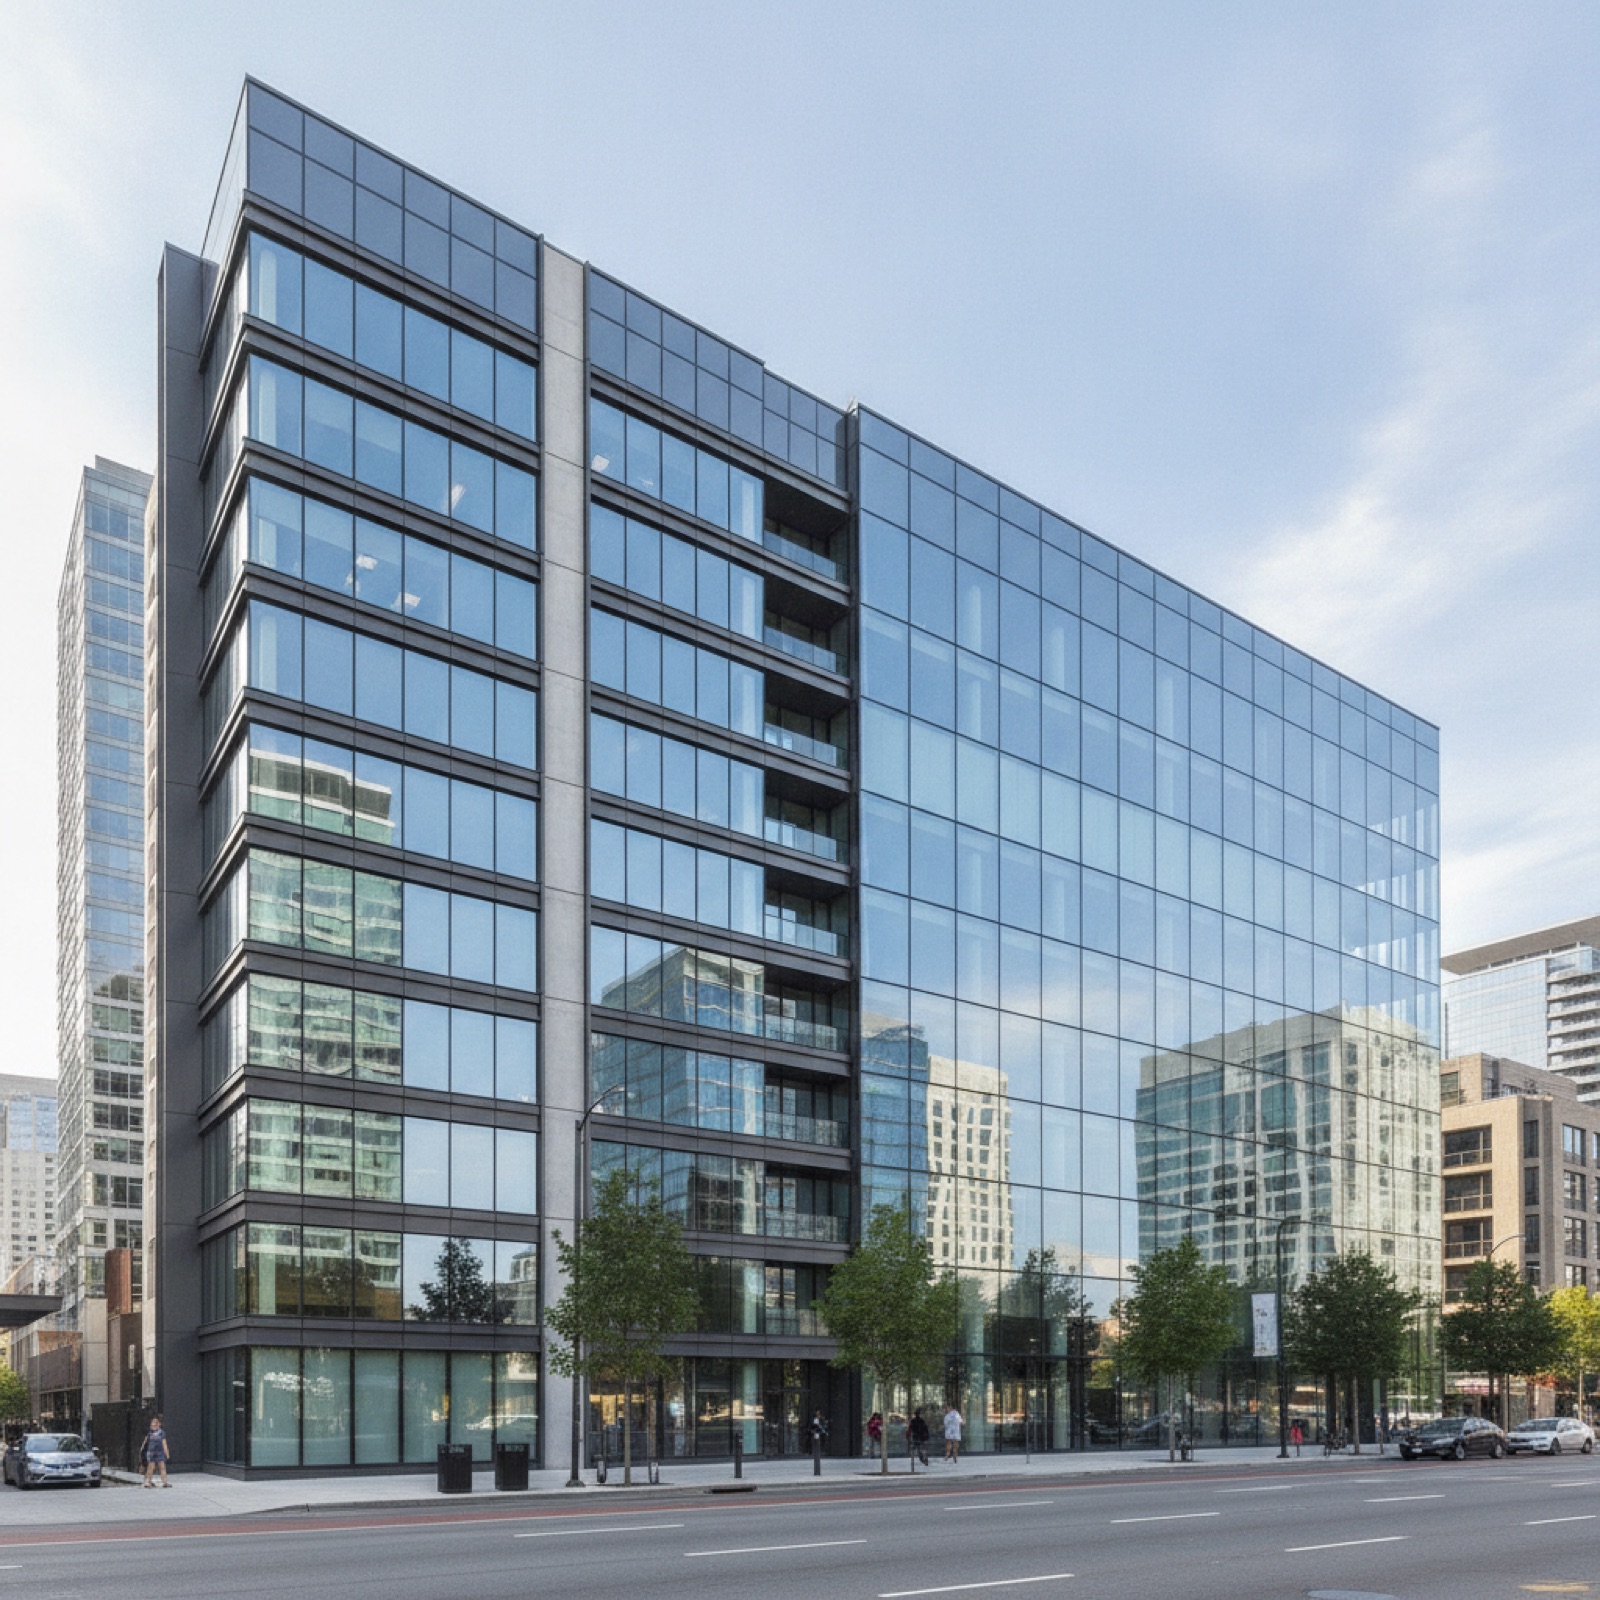
The right answer follows the building type, budget, and how the developer values facade continuity versus cost and schedule. Ramos Industries documents the choice, anchoring, slab-edge detail, and the critical horizontal joint, in a written submittal before fabrication, and tests the water-management detailing rather than assuming it. As a licensed commercial glazing contractor (CA C-17 #1034872, AZ ROC #343677) with 35+ years since 1987, W-2 installers, and warranty-backed installations across SoCal and the Phoenix metro, we install both systems and sequence window wall to ride the floor-by-floor schedule that makes it pay off.
Request a Glazing Bid for a window-wall vs. curtain-wall recommendation matched to your mid-rise, or download the free Commercial Glazing Spec Kit to weigh the trade-offs before design lock.
Frequently Asked Questions
Is window wall lower quality than curtain wall?
No, it's a different system, not a lesser one. Window wall is tested to the same ASTM E283/E331/E330 and AAMA 501 standards. It sits between slabs instead of in front of them, which lowers cost and speeds install on mid-rise; the trade-off is an expressed slab edge versus a continuous facade.
Why is window wall cheaper and faster on mid-rise?
Because each floor's units bear on the slab below, crews can install floor by floor, often without exterior scaffolding, behind the leading edge of construction. That reduces both system cost and schedule duration on mid-rise buildings.
Where is window wall most likely to leak if detailed poorly?
At the slab edge and the horizontal joint where two floors of units meet. That interface is the critical waterproofing zone, it's where AAMA 501.2 field water testing focuses and where careful detailing pays off.
Related Articles
Value-Engineering Glass Without Failing Title 24
Cut glazing cost without failing Title 24: where to value-engineer glass and framing safely, and which SHGC/U-factor moves quietly break compliance.

Commercial Glazing Lead Times in SoCal by System (2026)
2026 commercial glazing lead times in Southern California by system, storefront, curtain wall, unitized, IGUs, and specialty glass, plus what drives delays.
Seismic and Deflection Requirements for SoCal Curtain Wall
Seismic drift and deflection requirements for Southern California curtain wall, AAMA 501.4, L/175 limits, glass bite, and detailing for inter-story movement.