
Project Overview
Ramos Industries was brought in to complete a series of high-end glazing scopes for the Olympic & Hill high-rise project, developed by Onni Group. Our team executed precision work across multiple levels of the building, delivering custom aluminum-framed systems, glass railings, sliding doors, and mirror installations designed to meet both functional and aesthetic demands in premium residential environments.
Scope of Work
- 1st floor main lobby: Storefront single swing door with sidelite and a full-height glass railing system extending from the 1st to 2nd floor. Mirrors were also installed throughout lobby-facing interiors.
- 2nd floor: Storefront swing door with sidelites,Aluminum-framed sliding doors with sidelites,(1) 1-hour fire-rated door with fire-rated sidelite,Mirrors installed in applicable areas
- Level 5 dog wash storefronts: Installed a storefront door and (2) clearstory storefront glass systems for this unique amenity space.
- 6th floor gym fitness center: Full mirrored walls at the gym,(1) Storefront opening with a pair of sliding doors and sidelites,Aluminum-framed sliding doors with sidelites across common areas
Results
This project showcases Ramos Industries' ability to execute multi-scope glazing packages across complex vertical environments while maintaining precision, schedule, and safety. The combination of mirror work, storefront entries, railing systems, and sliding assemblies reflects our commitment to architectural excellence and elite builder partnerships.
Services Provided
- Multi-floor storefront system installation
- Glass railing system installation with load testing
- Fire-rated door and sidelite installation
- Mirror wall installation
- Aluminum-framed sliding door installation
- Mav Lift precision glass setting
Project Details
- Location
- Los Angeles, CA
- Service Type
- New Construction
- Client
- Onni Group
- Materials & Hardware
- Glass types: 1/4" clear tempered glass, 1/4" clear mirrors, 1/4" bronze mirrors, 1-hour fire-rated glass with matching frames and sidelites, 1" thick laminated tempered low-iron glass (railing)Hardware: CRL standoffs in matte black finishFraming system: 1-3/4" x 4-1/2" center glazed framing system in dark bronze anodized finish
Project Photos
Related Projects
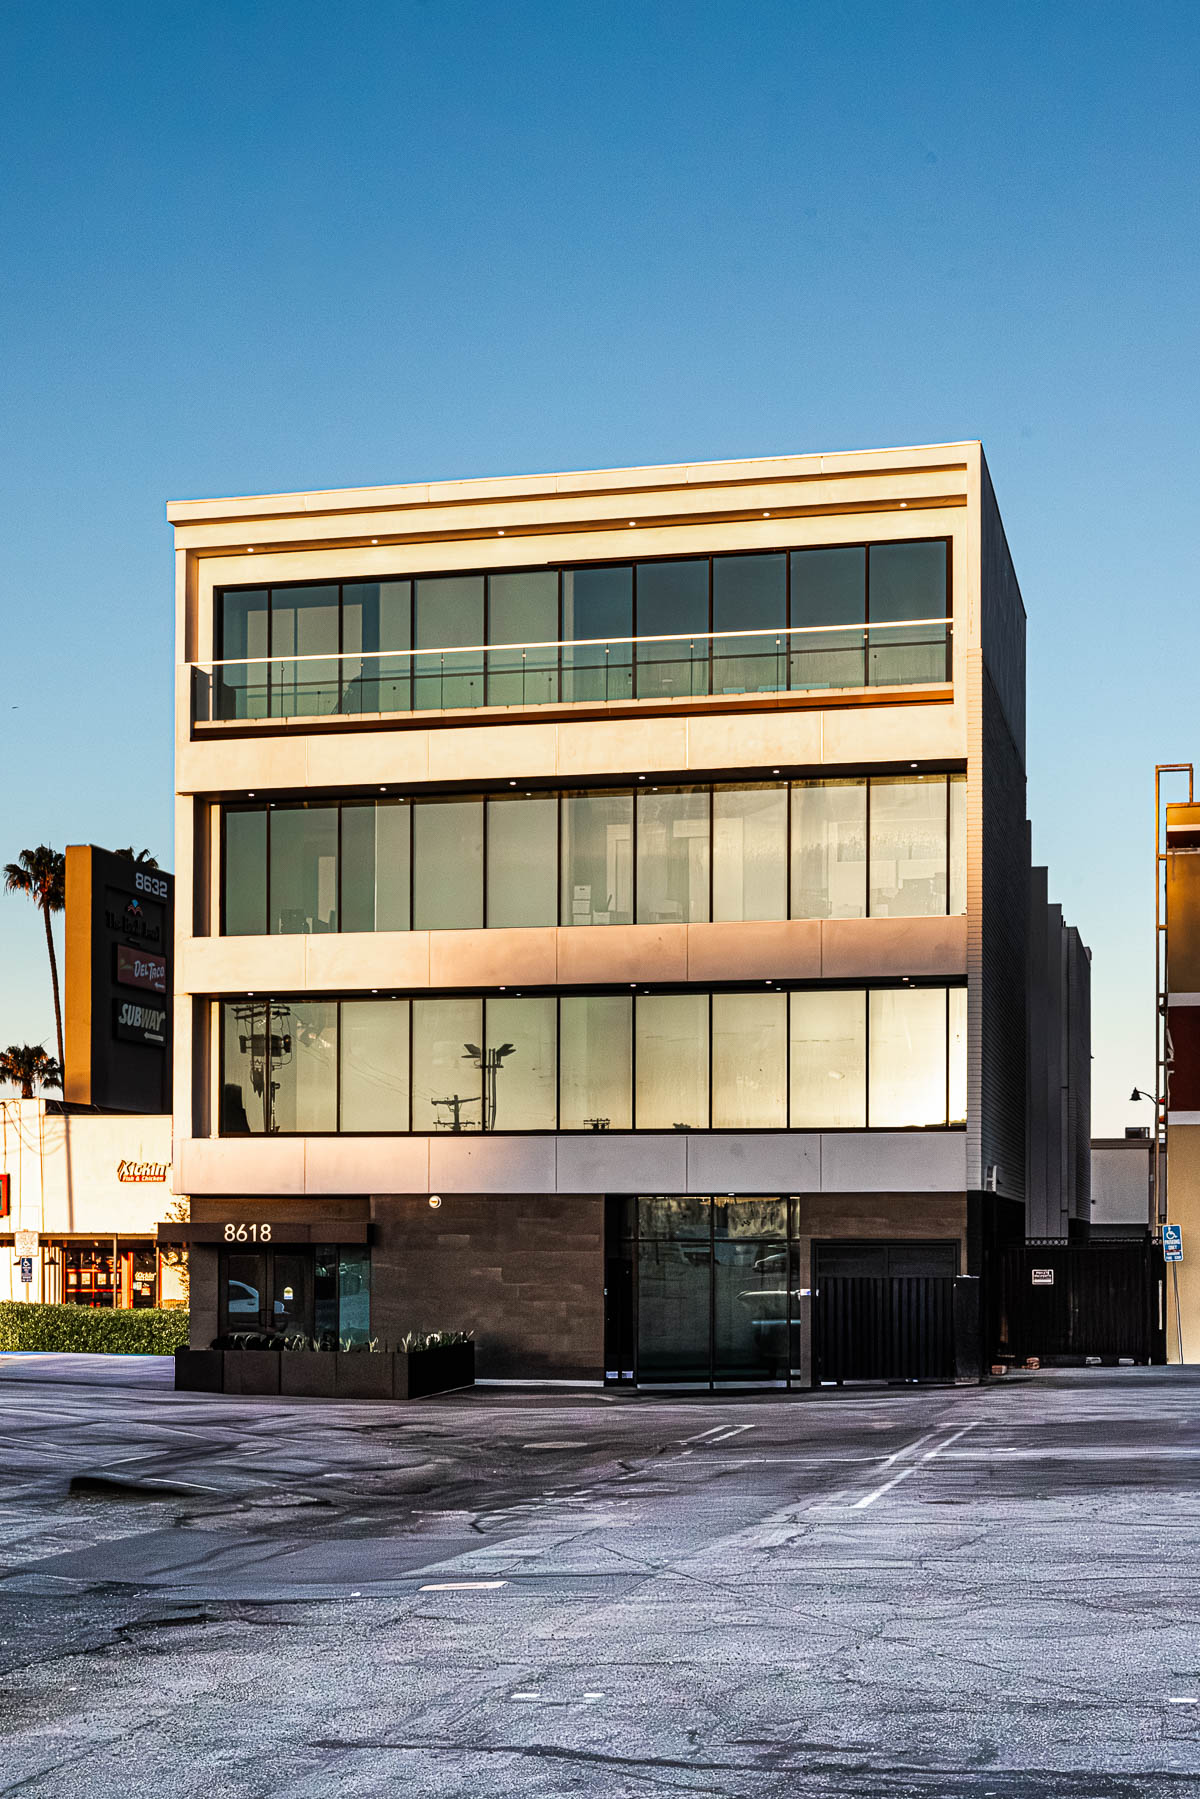
Osborne Head & Neck Institute
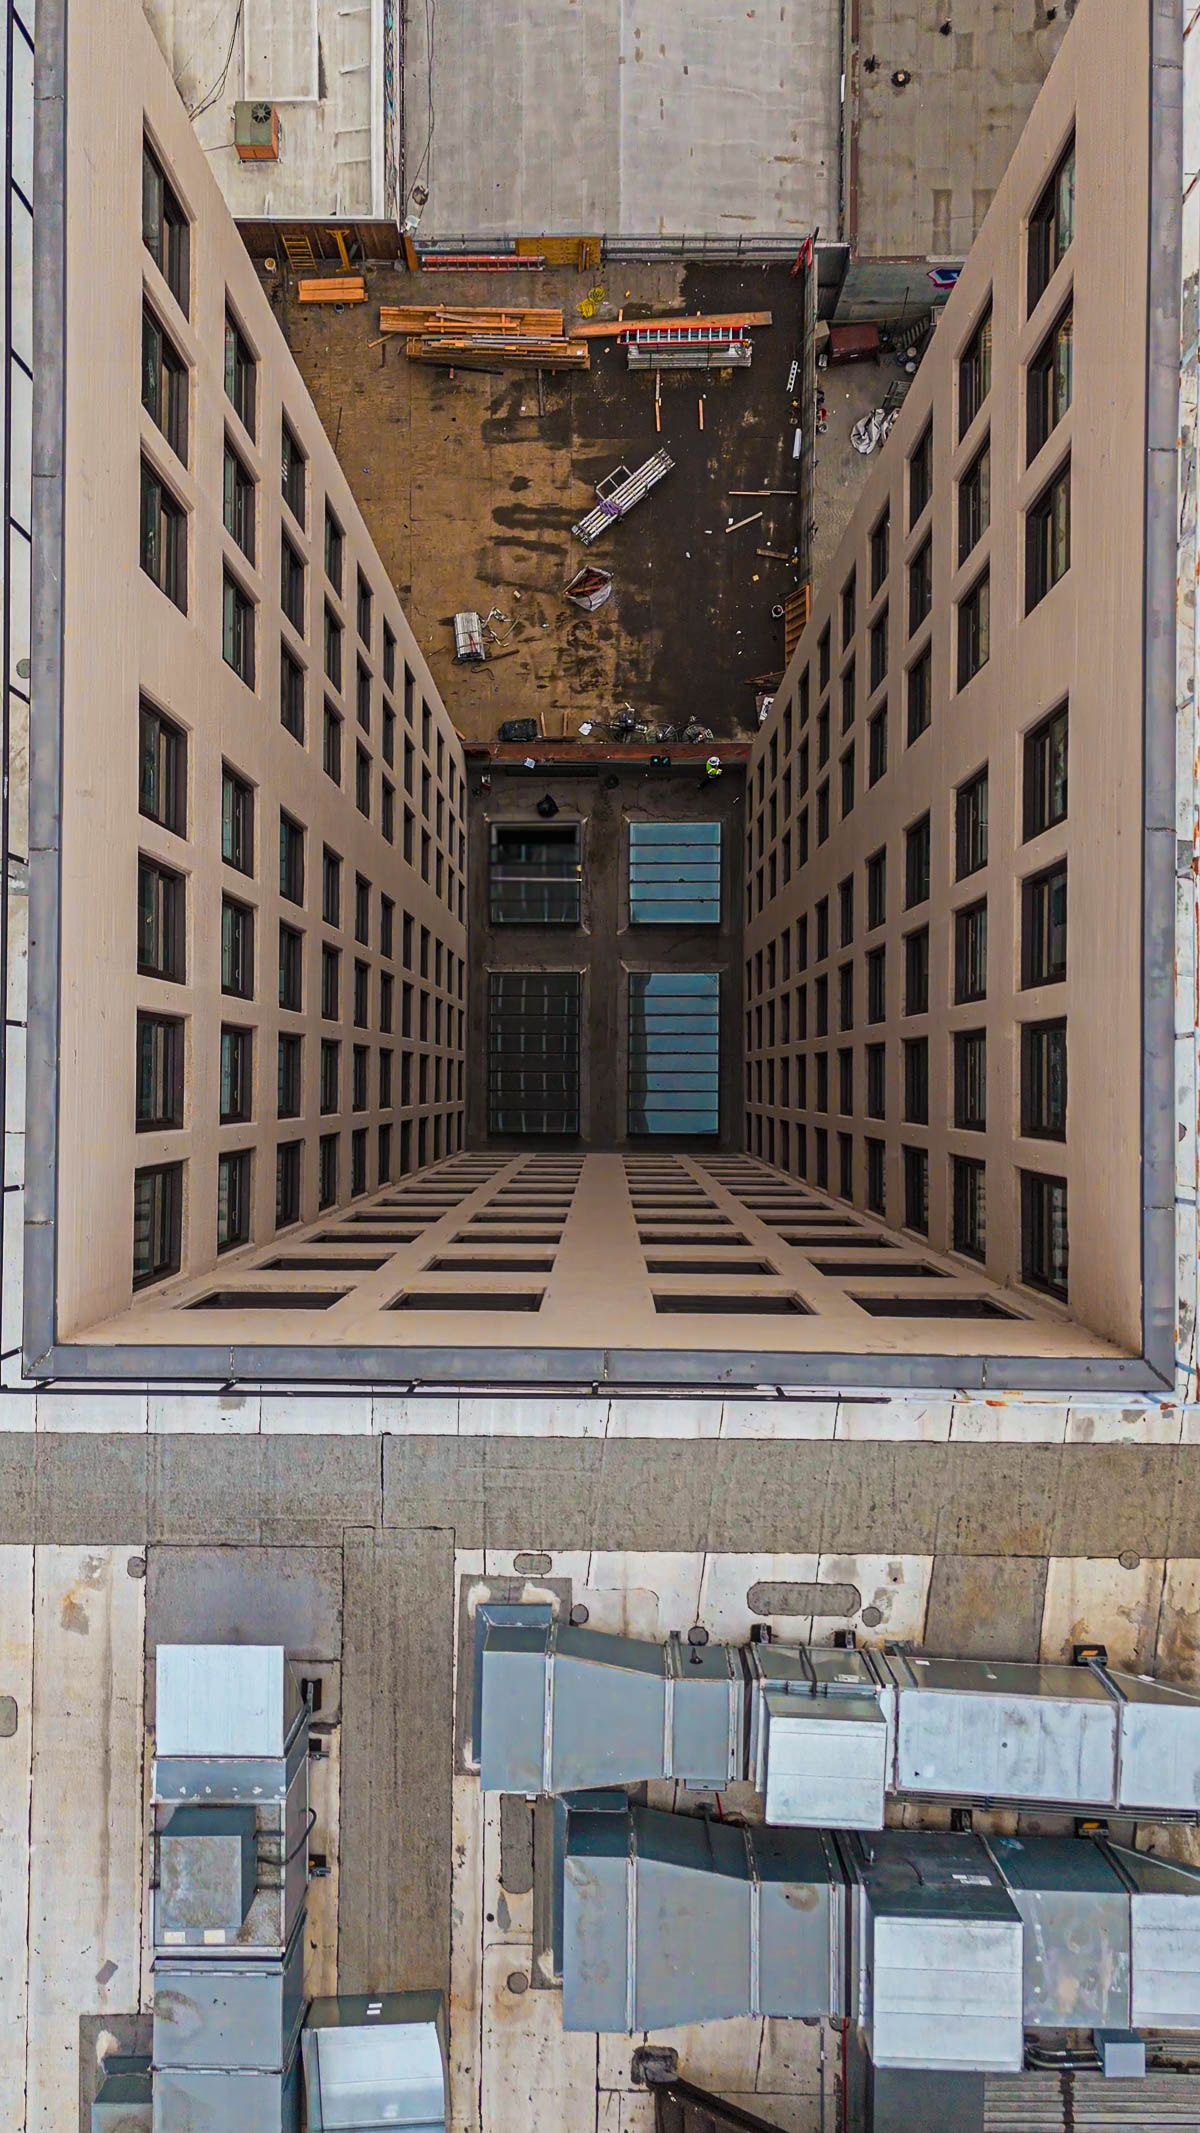
1031 S Broadway - Skylight Replacement

First Financial Credit Union & Corporate Center
From Our Blog
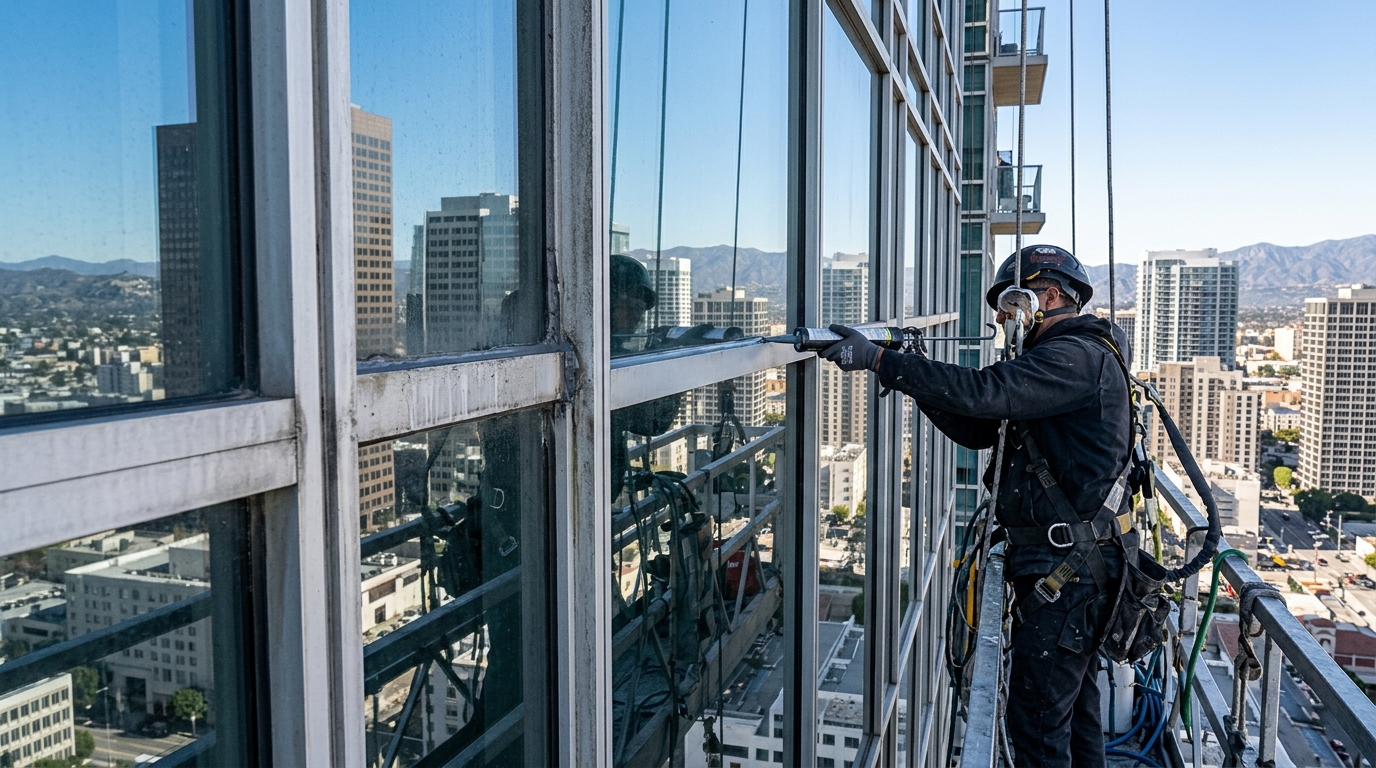
Curtain Wall Recaulk and Reseal: When and Why
When to recaulk and reseal a commercial curtain wall, how to tell weathering from system failure, and the AAMA 501.2 water test that proves the fix worked.
October 22, 2026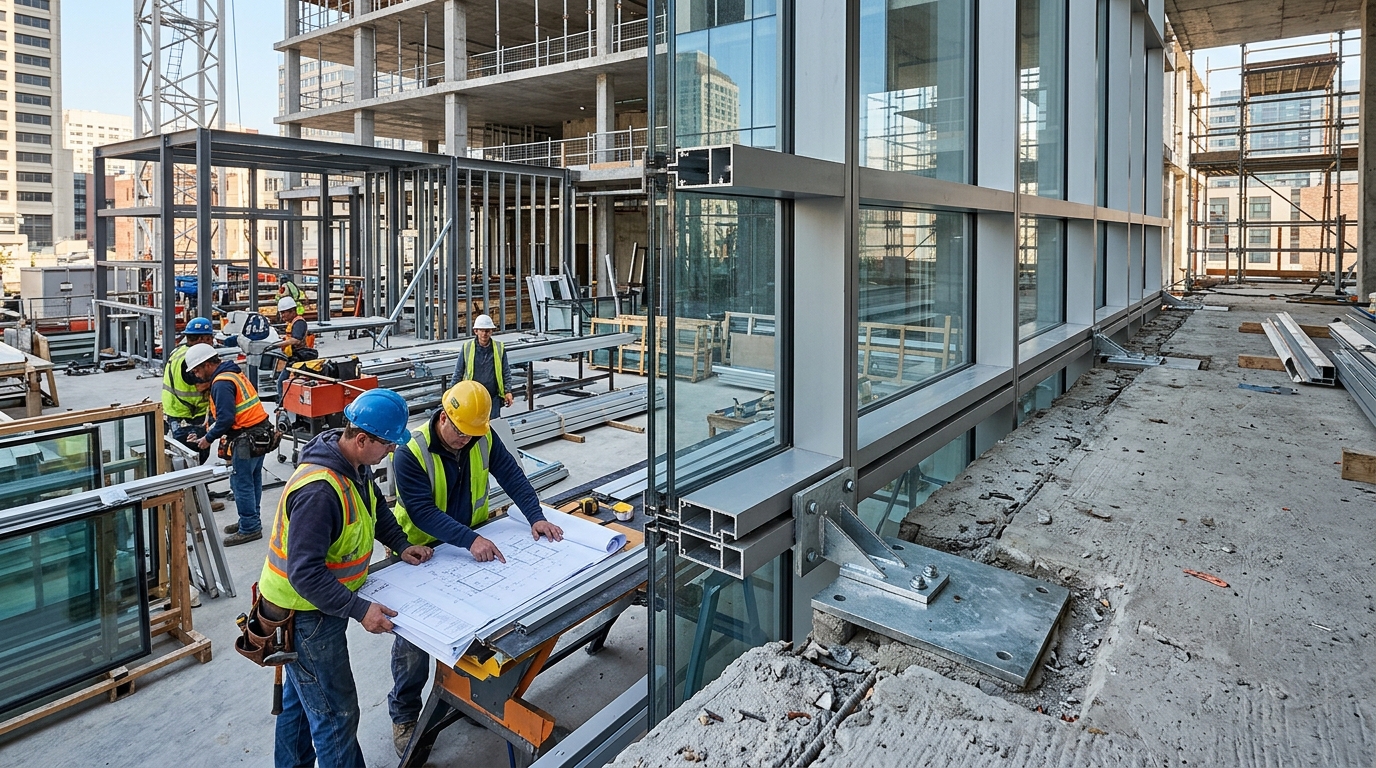
Glazing Scope Gaps That Blow Up Commercial Schedules
The glazing scope gaps that quietly wreck commercial schedules, perimeter sealant, blocking, embeds, lead times, and how GCs close them before bid award.
October 15, 2026
Value-Engineering Glass Without Failing Title 24
Cut glazing cost without failing Title 24: where to value-engineer glass and framing safely, and which SHGC/U-factor moves quietly break compliance.
October 8, 2026